If you’ve been dreaming of a grand Victorian home in a peaceful country setting, this is the one. Priced under $150K and set on an almost one-acre private, wooded corner lot, this spacious 5-bedroom, 2-bath home offers timeless character, generous living space, and an affordable opportunity to make it your own. Inside, you’ll find incredible original woodwork, solid wood doors with brass knobs and hinges, working skeleton keys, stunning pocket doors, ornate Victorian-era fireplaces in the living room, family room, and primary suite, plus a beautiful two-story foyer with a custom rounded stairwell. The beautiful fireplaced living room with pocket doors offers a truly grand setting fit for a president. The large primary suite features space for a king-size bed, built-in dressers, and pocket doors separating the sleeping area from a private study. The fully applianced kitchen includes stainless steel kitchen appliances, along with an LG washer and dryer for added convenience. Recent updates include a brand-new roof with all-new sheeting, newer boiler, newer water heater, updated electrical panel, new flooring in the kitchen and bathrooms, freshly painted lower-level ceilings, and newly painted porch and patio areas. The property also includes two garages and a park-like setting with mature trees. Home is being sold as-is and needs some TLC, but many major-ticket items have already been completed.
For sale
Price cut: $5K (10/16)
$134,900
404 N Washington St, Toulon, IL 61483
5beds
2,960sqft
Single Family Residence, Residential
Built in 1889
0.91 Acres Lot
$-- Zestimate®
$46/sqft
$-- HOA
What's special
Incredible original woodworkWorking skeleton keysStunning pocket doorsFreshly painted lower-level ceilingsTwo garagesPeaceful country setting
- 89 days
- 412
- 49
Zillow last checked:
Listing updated:
Listed by:
Mark A Rosenberg mark@oakwoodrealestate.net,
Oakwood Real Estate
Source: RMLS Alliance as distributed by MLS GRID,MLS#: PA1268595 Originating MLS: Peoria Area Association of Realtors
Originating MLS: Peoria Area Association of Realtors
Facts & features
Interior
Bedrooms & bathrooms
- Bedrooms: 5
- Bathrooms: 2
- Full bathrooms: 2
Bedroom 1
- Level: Upper
- Dimensions: 29ft 3in x 15ft 6in
Bedroom 2
- Level: Main
- Dimensions: 16ft 7in x 11ft 5in
Bedroom 3
- Level: Upper
- Dimensions: 13ft 4in x 11ft 6in
Bedroom 4
- Level: Upper
- Dimensions: 15ft 6in x 13ft 5in
Bedroom 5
- Level: Upper
- Dimensions: 15ft 6in x 14ft 5in
Other
- Level: Main
- Dimensions: 13ft 7in x 17ft 6in
Other
- Area: 0
Additional level
- Area: 0
Family room
- Level: Main
- Dimensions: 13ft 4in x 21ft 7in
Kitchen
- Level: Main
- Dimensions: 17ft 6in x 13ft 6in
Living room
- Level: Main
- Dimensions: 17ft 6in x 13ft 7in
Main level
- Area: 1480
Upper level
- Area: 1480
Heating
- Hot Water
Appliances
- Included: Dryer, Range Hood, Microwave, Range, Refrigerator, Washer, Electric Water Heater
Features
- Ceiling Fan(s)
- Windows: Window Treatments
- Basement: Partial
- Attic: Storage
- Number of fireplaces: 3
- Fireplace features: Family Room, Decorative, Living Room, Master Bedroom, Wood Burning Stove
Interior area
- Total structure area: 2,960
- Total interior livable area: 2,960 sqft
Property
Parking
- Total spaces: 2
- Parking features: Detached
- Garage spaces: 2
- Details: Number Of Garage Remotes: 0
Features
- Levels: Two
- Patio & porch: Patio, Porch
Lot
- Size: 0.91 Acres
- Dimensions: 208 x 258 x 99 x 280
- Features: Corner Lot, Level, Wooded
Details
- Parcel number: 0416308001
Construction
Type & style
- Home type: SingleFamily
- Property subtype: Single Family Residence, Residential
Materials
- Frame, Aluminum Siding, Wood Siding
- Roof: Shingle
Condition
- New construction: No
- Year built: 1889
Utilities & green energy
- Sewer: Public Sewer
- Water: Public
- Utilities for property: Cable Available
Community & HOA
Community
- Subdivision: Henderson & Whittaker
Location
- Region: Toulon
Financial & listing details
- Price per square foot: $46/sqft
- Tax assessed value: $158,412
- Annual tax amount: $4,730
- Date on market: 7/22/2026
- Cumulative days on market: 59 days
Estimated market value
Not available
Estimated sales range
Not available
$2,235/mo
Price history
| Date | Event | Price |
|---|---|---|
| 10/16/2026 | Price change | $134,900-3.6%$46/sqft |
Source:  RMLS Alliance as distributed by MLS GRID #PA1268595 Report a problem RMLS Alliance as distributed by MLS GRID #PA1268595 Report a problem | ||
| 9/29/2026 | Listed for sale | $139,900$47/sqft |
Source: RMLS Alliance as distributed by MLS GRID #PA1268595 Report a problem | ||
| 8/27/2026 | Pending sale | $139,900$47/sqft |
Source: RMLS Alliance as distributed by MLS GRID #PA1268595 Report a problem | ||
| 8/20/2026 | Price change | $139,900-6.7%$47/sqft |
Source: RMLS Alliance as distributed by MLS GRID #PA1268595 Report a problem | ||
| 7/22/2026 | Listed for sale | $149,900-6.3%$51/sqft |
Source: RMLS Alliance as distributed by MLS GRID #PA1268595 Report a problem | ||
| 12/17/2025 | Listing removed | $159,900$54/sqft |
Source: RMLS Alliance as distributed by MLS GRID #PA1260332 Report a problem | ||
| 11/10/2025 | Price change | $159,900-11.1%$54/sqft |
Source: RMLS Alliance as distributed by MLS GRID #PA1260332 Report a problem | ||
| 9/19/2025 | Price change | $179,900-10%$61/sqft |
Source: RMLS Alliance as distributed by MLS GRID #PA1260332 Report a problem | ||
| 8/28/2025 | Price change | $199,900-9.1%$68/sqft |
Source: RMLS Alliance as distributed by MLS GRID #PA1260332 Report a problem | ||
| 8/20/2025 | Listed for sale | $219,900+30.5%$74/sqft |
Source: RMLS Alliance as distributed by MLS GRID #PA1260332 Report a problem | ||
| 12/20/2023 | Sold | $168,500-0.3%$57/sqft |
Source: RMLS Alliance as distributed by MLS GRID #PA1245325 Report a problem | ||
| 11/19/2023 | Contingent | $169,000$57/sqft |
Source: RMLS Alliance as distributed by MLS GRID #PA1245325 Report a problem | ||
| 11/13/2023 | Listed for sale | $169,000$57/sqft |
Source: RMLS Alliance as distributed by MLS GRID #PA1245325 Report a problem | ||
| 10/18/2023 | Contingent | $169,000$57/sqft |
Source: RMLS Alliance as distributed by MLS GRID #PA1245325 Report a problem | ||
| 9/29/2023 | Price change | $169,000-15.1%$57/sqft |
Source: RMLS Alliance as distributed by MLS GRID #PA1245325 Report a problem | ||
| 9/12/2023 | Price change | $199,000-0.5%$67/sqft |
Source: RMLS Alliance as distributed by MLS GRID #PA1245325 Report a problem | ||
| 9/11/2023 | Listed for sale | $199,900$68/sqft |
Source: RMLS Alliance as distributed by MLS GRID #PA1245325 Report a problem | ||
Public tax history
| Year | Property taxes | Tax assessment |
|---|---|---|
| 2024 | $4,766 +62.3% | $52,804 +12.9% |
| 2023 | $2,936 -1.8% | $46,767 +8.9% |
| 2022 | $2,989 -5.8% | $42,953 +4.4% |
| 2021 | $3,172 +9.4% | $41,147 +2.6% |
| 2020 | $2,901 +0.3% | $40,108 +0.3% |
| 2019 | $2,893 +1.9% | $39,988 +1.3% |
| 2018 | $2,839 | $39,494 |
| 2017 | -- | $39,494 -1.7% |
| 2016 | -- | $40,169 -2.2% |
| 2015 | -- | $41,073 +0.8% |
| 2013 | -- | $40,746 -2.6% |
| 2012 | -- | $41,834 -2.2% |
| 2011 | -- | $42,775 -7.1% |
| 2010 | $3,445 | $46,067 |
Find assessor info on the county website
Monthly payment
Est. payment
Payment breakdown
Explore the cost of this home by adjusting the details. Changes won't be saved.Climate risks
Neighborhood: 61483
Nearby schools
Schools provided by the listing agent
- High: Stark County
Source: RMLS Alliance as distributed by MLS GRID. This data may not be complete. We recommend contacting the local school district to confirm school assignments for this home.

Similar homes
- $145,0003 bd2 ba1.6k sqft429 W Main St, Toulon, IL 61483Active
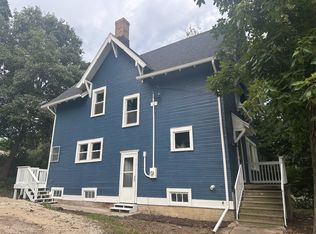 MLS ID #12746752, Renee Crabtree, Mel Foster Co. Kewanee. MRED as distributed by MLS GRID
 - $149,5003 bd1 ba1.6k sqft520 N 6th St, Wyoming, IL 61491For Sale
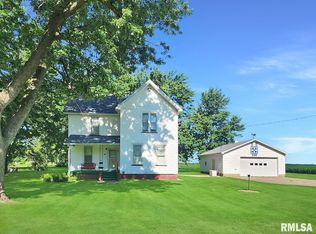
 MLS ID #PA1267554, Kim Ely, RE/MAX Traders Unlimited. RMLS Alliance as distributed by MLS GRID
 - $149,9003 bd3 ba1.9k sqft156 E Main St, Bradford, IL 61421Active
 MLS ID #12772243, Melissa Burrows, Success Realty Property Management, LLC. MRED as distributed by MLS GRID
 - $144,9004 bd2 ba2.4k sqft409 S Chestnut St, Kewanee, IL 61443Active
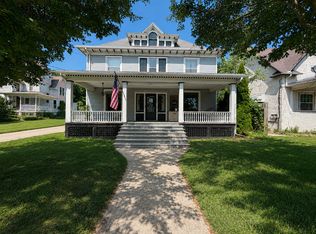 MLS ID #12723278, Allison Dana-Ensley, Mel Foster Co. Kewanee. MRED as distributed by MLS GRID
 - $182,9003 bd2 ba2.1k sqft133 W Clay St, Brimfield, IL 61517For SaleMLS ID #PA1269353, Sandy Walker, Jim Maloof Realty, Inc.. RMLS Alliance as distributed by MLS GRID
- $74,9002 bd1 ba1.5k sqft103 1st St, Bradford, IL 61421For SaleMLS ID #PA1270594, Donna L Fauntleroy, Coldwell Banker Real Estate Group. RMLS Alliance as distributed by MLS GRID
