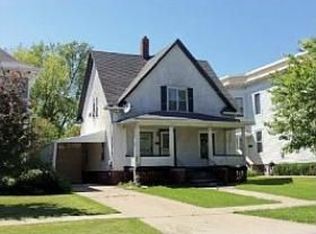
Welcome to this charming 4-bedroom, 1.5-bath home nestled in a highly sought-after Kewanee neighborhood. Perfect for families, this spacious residence showcases beautiful original woodwork and gleaming hardwood floors, blending old-world charm with a modern twist. Step inside to discover a grand, open staircase and plenty of room for everyone to spread out and relax. The big, inviting front porch is ideal for morning coffee or evenings spent unwinding with loved ones. Thoughtfully designed for family living, this home offers generous living spaces and a classic layout that feels both timeless and fresh. You'll love the convenience of being close to schools, making busy mornings a breeze. Don't miss this rare opportunity to own a home that combines historic character with today's comforts in a prime location! Sellers are offering a $1,000 paint credit to be paid at closing.
Active
Price cut: $5K (8/17)
$144,900
409 S Chestnut St, Kewanee, IL 61443
4beds
2,472sqft
Single Family Residence
Built in 1909
5,880 Square Feet Lot
$139,800 Zestimate®
$59/sqft
$-- HOA
What's special
Beautiful original woodworkSpacious residenceClassic layoutGenerous living spacesGleaming hardwood floorsGrand open staircaseBig inviting front porch
- 55 days
- 711
- 72
Zillow last checked:
Listing updated:
Listed by:
Allison Dana-Ensley 309-525-0774,
Mel Foster Co. Kewanee
Source: MRED as distributed by MLS GRID,MLS#: 12723278
Facts & features
Interior
Bedrooms & bathrooms
- Bedrooms: 4
- Bathrooms: 2
- Full bathrooms: 1
- 1/2 bathrooms: 1
Rooms
- Room types: Foyer
Primary bedroom
- Features: Flooring (Hardwood)
- Level: Second
- Area: 132 Square Feet
- Dimensions: 12X11
Bedroom 2
- Features: Flooring (Hardwood)
- Level: Second
- Area: 132 Square Feet
- Dimensions: 12X11
Bedroom 3
- Level: Second
- Area: 144 Square Feet
- Dimensions: 12X12
Bedroom 4
- Features: Flooring (Hardwood)
- Level: Second
- Area: 110 Square Feet
- Dimensions: 10X11
Dining room
- Features: Flooring (Hardwood)
- Level: Main
- Area: 165 Square Feet
- Dimensions: 15X11
Family room
- Features: Flooring (Hardwood)
- Level: Main
- Area: 187 Square Feet
- Dimensions: 17X11
Foyer
- Features: Flooring (Hardwood)
- Level: Main
- Area: 184 Square Feet
- Dimensions: 23X8
Kitchen
- Features: Kitchen (Eating Area-Table Space), Flooring (Ceramic Tile)
- Level: Main
- Area: 168 Square Feet
- Dimensions: 12X14
Laundry
- Features: Flooring (Ceramic Tile)
- Level: Main
- Area: 48 Square Feet
- Dimensions: 6X8
Living room
- Features: Flooring (Hardwood)
- Level: Main
- Area: 180 Square Feet
- Dimensions: 12X15
Heating
- Natural Gas, Forced Air, Baseboard, Sep Heating Systems - 2+
Cooling
- Central Air, Window Unit(s)
Appliances
- Included: Range, Dishwasher, Refrigerator, Washer, Dryer
Features
- Basement: Unfinished,Full
- Attic: Unfinished
Interior area
- Total structure area: 2,472
- Total interior livable area: 2,472 sqft
Property
Parking
- Total spaces: 2
- Parking features: Detached, Garage
- Garage spaces: 2
Accessibility
- Accessibility features: No Disability Access
Features
- Stories: 2
Lot
- Size: 5,880 Square Feet
- Dimensions: 41x143
- Features: Level
Details
- Parcel number: 2033329018
- Special conditions: None
Construction
Type & style
- Home type: SingleFamily
- Property subtype: Single Family Residence
Materials
- Vinyl Siding
- Foundation: Brick/Mortar
- Roof: Asphalt
Condition
- New construction: No
- Year built: 1909
Utilities & green energy
- Sewer: Public Sewer
- Water: Public
Community & HOA
HOA
- Services included: None
Location
- Region: Kewanee
Financial & listing details
- Price per square foot: $59/sqft
- Tax assessed value: $124,188
- Annual tax amount: $4,005
- Date on market: 8/4/2026
Estimated market value
$139,800
$133,000 - $147,000
$1,616/mo
Price history
| Date | Event | Price |
|---|---|---|
| 8/17/2026 | Price change | $144,900-3.3%$59/sqft |
Source:  MRED as distributed by MLS GRID #12723278 Report a problem MRED as distributed by MLS GRID #12723278 Report a problem | ||
| 8/4/2026 | Listed for sale | $149,900+89.7%$61/sqft |
Source: MRED as distributed by MLS GRID #12723278 Report a problem | ||
| 10/15/2013 | Sold | $79,000$32/sqft |
Source: Public Record Report a problem | ||
Public tax history
| Year | Property taxes | Tax assessment |
|---|---|---|
| 2024 | $3,821 +12.5% | $41,396 +13% |
| 2023 | $3,396 +58.2% | $36,633 +46.2% |
| 2022 | $2,147 +7.3% | $25,065 +8% |
| 2021 | $2,002 +2.6% | $23,208 |
| 2020 | $1,951 -3.1% | $23,208 -2% |
| 2019 | $2,015 -4% | $23,682 -2.4% |
| 2018 | $2,097 +2.1% | $24,264 +1.3% |
| 2017 | $2,054 -1.3% | $23,953 -1% |
| 2016 | $2,081 -1.5% | $24,195 +1.7% |
| 2015 | $2,114 | $23,791 -2.5% |
| 2013 | $2,114 +29.1% | $24,397 +20.4% |
| 2007 | $1,638 +7.8% | $20,256 +6.5% |
| 2006 | $1,519 | $19,019 |
Find assessor info on the county website
Monthly payment
Est. payment
Payment breakdown
Explore the cost of this home by adjusting the details. Changes won't be saved.Climate risks
Neighborhood: 61443
Nearby schools
Schools provided by the listing agent
- District: 229
Source: MRED as distributed by MLS GRID. This data may not be complete. We recommend contacting the local school district to confirm school assignments for this home.
Similar homes
- $149,9003 bd2 ba2.1k sqft722 S Chestnut St, Kewanee, IL 61443Active
 MLS ID #12742205, Allison Dana-Ensley, Mel Foster Co. Kewanee. MRED as distributed by MLS GRID
 - $164,9004 bd3 ba1.5k sqft701 S Tremont St, Kewanee, IL 61443Active
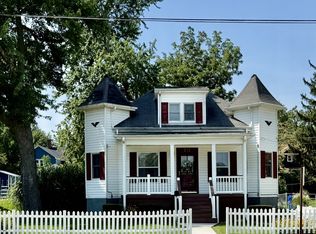 MLS ID #12751003, Debra Wright, Mel Foster Co. Kewanee. MRED as distributed by MLS GRID
 - $129,9004 bd1 ba1.4k sqft536 Dwight St, Kewanee, IL 61443Price Change
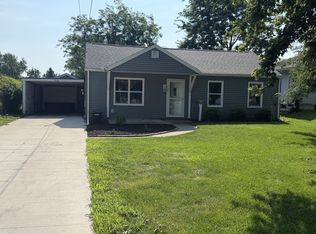 MLS ID #12724657, Allison Dana-Ensley, Mel Foster Co. Kewanee. MRED as distributed by MLS GRID
 - $79,9004 bd2 ba1.8k sqft333 McKinley Ave, Kewanee, IL 61443Active
 MLS ID #12727859, Sarah Pinon, Mel Foster Co. Kewanee. MRED as distributed by MLS GRID
 - $149,5003 bd1 ba1.6k sqft520 N 6th St, Wyoming, IL 61491For Sale
 MLS ID #PA1267554, Kim Ely, RE/MAX Traders Unlimited. RMLS Alliance as distributed by MLS GRID
