Step into timeless elegance with this charming Victorian home, located close to the Galva Elementary school! From the inviting covered front porch to the beautiful original details throughout, this home is filled with character & warmth! The foyer welcomes you with a detailed open staircase & a unique stained-glass window! There are 2-sets of pocket doors, crown molding & additional stained-glass windows that showcase the craftsmanship of a bygone era! The main floor offers a convenient half bath, laundry, a dedicated office, formal dining room & a spacious family room w/glass doors leading to the private backyard. The kitchen has birch cabinetry & plenty of prep space! Upstairs, you will find 3 bedrooms, plus a bonus room that could easily be a 4th bedroom, nursery or playroom. (there isn't a closet in that room) A rare back staircase from the living room adds even more Victorian character & functionality! Outside, there is a 2-car detached garage & large partially fenced yard. If you have been searching for a home that combines historic charm with modern conveniences, don't miss this one! Home is an estate sale & being sold "AS IS".
Active
Price cut: $10K (9/21)
$115,000
811 NW 3rd Ave, Galva, IL 61434
3beds
2,690sqft
Single Family Residence
Built in 1892
-- sqft lot
$111,600 Zestimate®
$43/sqft
$-- HOA
What's special
Charming victorian homeLarge partially fenced yardDedicated officeBeautiful original details throughoutCrown moldingDetailed open staircaseInviting covered front porch
- 65 days
- 538
- 36
Zillow last checked:
Listing updated:
Listed by:
Debra Wright 309-883-2617,
Mel Foster Co. Kewanee
Source: MRED as distributed by MLS GRID,MLS#: 12719843
Facts & features
Interior
Bedrooms & bathrooms
- Bedrooms: 3
- Bathrooms: 2
- Full bathrooms: 1
- 1/2 bathrooms: 1
Rooms
- Room types: Den, Office, Bonus Room, Foyer
Primary bedroom
- Level: Second
- Area: 176 Square Feet
- Dimensions: 11X16
Bedroom 2
- Level: Second
- Area: 195 Square Feet
- Dimensions: 13X15
Bedroom 3
- Level: Main
- Area: 84 Square Feet
- Dimensions: 7X12
Bonus room
- Level: Second
- Area: 130 Square Feet
- Dimensions: 10X13
Den
- Level: Main
- Area: 195 Square Feet
- Dimensions: 13X15
Dining room
- Level: Main
- Area: 187 Square Feet
- Dimensions: 11X17
Family room
- Level: Main
- Area: 252 Square Feet
- Dimensions: 14X18
Foyer
- Level: Main
- Area: 130 Square Feet
- Dimensions: 10X13
Kitchen
- Features: Kitchen (Galley)
- Level: Main
- Area: 180 Square Feet
- Dimensions: 20X9
Laundry
- Level: Main
- Area: 30 Square Feet
- Dimensions: 5X6
Living room
- Level: Main
- Area: 169 Square Feet
- Dimensions: 13X13
Office
- Level: Main
- Area: 130 Square Feet
- Dimensions: 10X13
Heating
- Steam
Cooling
- Window Unit(s)
Appliances
- Included: Range, Refrigerator
Features
- Basement: Unfinished,Partial
Interior area
- Total structure area: 2,690
- Total interior livable area: 2,690 sqft
Property
Parking
- Total spaces: 2
- Parking features: Concrete, Detached, Garage
- Garage spaces: 2
Accessibility
- Accessibility features: No Disability Access
Features
- Stories: 2
- Exterior features: Balcony
Lot
- Features: Mature Trees
Details
- Additional structures: None
- Parcel number: 2428276043
- Special conditions: None
Construction
Type & style
- Home type: SingleFamily
- Architectural style: Victorian
- Property subtype: Single Family Residence
Materials
- Vinyl Siding
- Foundation: Block, Brick/Mortar
- Roof: Asphalt
Condition
- New construction: No
- Year built: 1892
Utilities & green energy
- Sewer: Public Sewer
- Water: Public
Community & HOA
HOA
- Services included: None
Location
- Region: Galva
Financial & listing details
- Price per square foot: $43/sqft
- Tax assessed value: $102,867
- Annual tax amount: $2,432
- Date on market: 8/4/2026
Estimated market value
$111,600
$106,000 - $117,000
$1,673/mo
Price history
| Date | Event | Price |
|---|---|---|
| 9/21/2026 | Price change | $115,000-8%$43/sqft |
Source:  MRED as distributed by MLS GRID #12719843 Report a problem MRED as distributed by MLS GRID #12719843 Report a problem | ||
| 8/17/2026 | Price change | $125,000-10.1%$46/sqft |
Source: MRED as distributed by MLS GRID #12719843 Report a problem | ||
| 8/4/2026 | Listed for sale | $139,000$52/sqft |
Source: MRED as distributed by MLS GRID #12719843 Report a problem | ||
Public tax history
| Year | Property taxes | Tax assessment |
|---|---|---|
| 2024 | $2,306 +3.7% | $34,289 +3.5% |
| 2023 | $2,224 +16.6% | $33,129 +12% |
| 2022 | $1,907 +22.4% | $29,579 +14.5% |
| 2021 | $1,558 -2.2% | $25,833 -3.1% |
| 2020 | $1,593 -9.4% | $26,660 -5% |
| 2019 | $1,758 +4.4% | $28,063 +3% |
| 2018 | $1,684 +2.8% | $27,246 +2.7% |
| 2017 | $1,638 +0.9% | $26,530 +0.5% |
| 2016 | $1,624 -5.5% | $26,398 |
| 2015 | $1,718 | $26,398 -1% |
| 2013 | $1,718 -3.4% | $26,664 +1.9% |
| 2007 | $1,779 +5.8% | $26,170 -2% |
| 2006 | $1,682 | $26,704 |
Find assessor info on the county website
Monthly payment
Est. payment
Payment breakdown
Explore the cost of this home by adjusting the details. Changes won't be saved.Climate risks
Neighborhood: 61434
Nearby schools
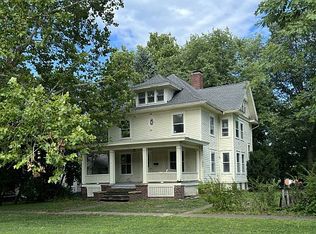
Similar homes
- $115,0003 bd3 ba1.7k sqft214 NE 6th Ave, Galva, IL 61434Active
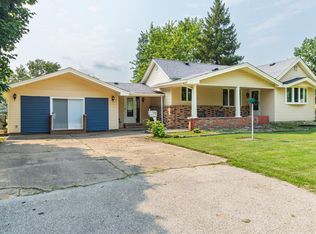 MLS ID #12719832, Jared Litwiller, Freedom Realty. MRED as distributed by MLS GRID
 - $168,0003 bd3 ba1.8k sqft204 NE 7th St, Galva, IL 61434Active
 MLS ID #12726806, Andrew Welgat, Arrow Real Estate Inc.. MRED as distributed by MLS GRID
 - $119,9004 bd2 ba1.8k sqft400 N School St, Atkinson, IL 61235Active
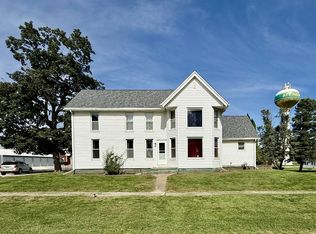 MLS ID #12774152, Debra Wright, Mel Foster Co. Kewanee. MRED as distributed by MLS GRID
 - $139,9005 bd2 ba2.9k sqft404 N Washington St, Toulon, IL 61483For Sale

 MLS ID #PA1268595, Mark A Rosenberg, Oakwood Real Estate. RMLS Alliance as distributed by MLS GRID
 - $149,5003 bd1 ba1.6k sqft520 N 6th St, Wyoming, IL 61491For SaleMLS ID #PA1267554, Kim Ely, RE/MAX Traders Unlimited. RMLS Alliance as distributed by MLS GRID
- $75,0005 bd2 ba1.9k sqft215 W Pine St, Oneida, IL 61467For SaleMLS ID #CA1046280, Timothy D Lindsey, Platinum Key Real Estate, LLC. RMLS Alliance as distributed by MLS GRID
- $170,0006 bd4 ba1.8k sqft448 W 3rd Ave APT 4, Woodhull, IL 61490For SaleMLS ID #CA1045410, Bradley A Hix, CENTURY 21 Tucker Swanson. RMLS Alliance as distributed by MLS GRID
