Charming, move-in ready home with great curb-appeal! From the inviting front porch, with composite flooring to the beautifully designed interior, this home offers comfortable living space & plenty of versatility! The living room flows seamlessly into the kitchen/dining area, creating a welcoming open concept space for everyday living. The beautiful kitchen features an abundance of cabinetry, nice appliances & French doors leading out to the covered deck-perfect for relaxing or outdoor entertaining! Two of the 4 bedrooms are located on the main floor along with a full bath. The additional 2 bedrooms, bonus room & another bath are situated on the second floor, providing plenty of room for family & guests! The partially finished basement adds even more living space with a family room, laundry area & bath. The utility room has plenty of storage space with nice shelving & a direct walk-out door. Outside, enjoy the fenced yard, covered deck, utility shed & newer concrete driveway leading to the 24 x 24 insulated & heated garage- ideal for vehicles, hobbies or extra storage! Don't miss your chance to view this lovely home!
Contingent
Price cut: $5K (9/21)
$164,900
701 S Tremont St, Kewanee, IL 61443
4beds
1,556sqft
Single Family Residence
Built in 1907
10,140 Square Feet Lot
$160,000 Zestimate®
$106/sqft
$-- HOA
What's special
Fenced yardBonus roomGreat curb-appealNice appliancesBeautifully designed interiorWelcoming open concept spaceComfortable living space
- 58 days
- 231
- 10
Zillow last checked:
Listing updated:
Listed by:
Debra Wright 309-883-2617,
Mel Foster Co. Kewanee
Source: MRED as distributed by MLS GRID,MLS#: 12751003
Facts & features
Interior
Bedrooms & bathrooms
- Bedrooms: 4
- Bathrooms: 3
- Full bathrooms: 3
Rooms
- Room types: Bonus Room
Primary bedroom
- Features: Flooring (Carpet)
- Level: Main
- Area: 195 Square Feet
- Dimensions: 13X15
Bedroom 2
- Features: Flooring (Laminate)
- Level: Main
- Area: 108 Square Feet
- Dimensions: 9X12
Bedroom 3
- Features: Flooring (Carpet)
- Level: Second
- Area: 160 Square Feet
- Dimensions: 10X16
Bedroom 4
- Features: Flooring (Carpet)
- Level: Second
- Area: 90 Square Feet
- Dimensions: 9X10
Bonus room
- Features: Flooring (Carpet)
- Level: Second
- Area: 110 Square Feet
- Dimensions: 5X22
Family room
- Features: Flooring (Carpet)
- Level: Basement
- Area: 228 Square Feet
- Dimensions: 12X19
Kitchen
- Features: Kitchen (Galley), Flooring (Plank)
- Level: Main
- Area: 330 Square Feet
- Dimensions: 11X30
Laundry
- Features: Flooring (Plank)
- Level: Basement
- Area: 78 Square Feet
- Dimensions: 6X13
Living room
- Features: Flooring (Carpet)
- Level: Main
- Area: 203 Square Feet
- Dimensions: 7X29
Heating
- Natural Gas, Forced Air
Cooling
- Central Air
Appliances
- Included: Range, Microwave, Dishwasher, Refrigerator, Washer, Dryer
Features
- 1st Floor Bedroom, 1st Floor Full Bath, Replacement Windows
- Windows: Replacement Windows
- Basement: Partially Finished,Full
Interior area
- Total structure area: 1,856
- Total interior livable area: 1,556 sqft
- Finished area below ground: 300
Property
Parking
- Total spaces: 2
- Parking features: Concrete, Garage Door Opener, Heated Garage, Detached, Garage
- Garage spaces: 2
- Has uncovered spaces: Yes
Accessibility
- Accessibility features: No Disability Access
Features
- Stories: 1.5
- Patio & porch: Deck, Patio
- Fencing: Chain Link
Lot
- Size: 10,140 Square Feet
- Dimensions: 60 x 169
- Features: Level
Details
- Additional structures: None
- Parcel number: 2033377033
- Special conditions: None
Construction
Type & style
- Home type: SingleFamily
- Property subtype: Single Family Residence
Materials
- Vinyl Siding
- Foundation: Brick/Mortar
- Roof: Asphalt
Condition
- New construction: No
- Year built: 1907
Utilities & green energy
- Sewer: Public Sewer
- Water: Public
Community & HOA
HOA
- Services included: None
Location
- Region: Kewanee
Financial & listing details
- Price per square foot: $106/sqft
- Tax assessed value: $119,220
- Annual tax amount: $3,819
- Date on market: 9/5/2026
Estimated market value
$160,000
$152,000 - $168,000
$1,696/mo
Price history
| Date | Event | Price |
|---|---|---|
| 10/9/2026 | Contingent | $164,900$106/sqft |
Source:  MRED as distributed by MLS GRID #12751003 Report a problem | ||
| 9/21/2026 | Price change | $164,900-2.9%$106/sqft |
Source: MRED as distributed by MLS GRID #12751003 Report a problem | ||
| 9/5/2026 | Listed for sale | $169,900+99.9%$109/sqft |
Source: MRED as distributed by MLS GRID #12751003 Report a problem | ||
| 7/3/2000 | Sold | $85,000$55/sqft |
Source: Agent Provided Report a problem | ||
Public tax history
| Year | Property taxes | Tax assessment |
|---|---|---|
| 2024 | $3,642 +12.6% | $39,740 +13% |
| 2023 | $3,233 +21% | $35,168 +18.3% |
| 2022 | $2,673 +6.7% | $29,734 +8% |
| 2021 | $2,504 +2.4% | $27,532 |
| 2020 | $2,445 -2.9% | $27,532 -2% |
| 2019 | $2,517 -3.8% | $28,094 -2.4% |
| 2018 | $2,617 +2% | $28,784 +1.3% |
| 2017 | $2,564 -1.3% | $28,415 -1% |
| 2016 | $2,597 -1.1% | $28,702 +1.7% |
| 2015 | $2,626 | $28,223 -2.5% |
| 2013 | $2,626 -8.4% | $28,942 -8.7% |
| 2007 | $2,867 +31% | $31,713 +6.5% |
| 2006 | $2,189 | $29,778 |
Find assessor info on the county website
Monthly payment
Est. payment
Payment breakdown
Explore the cost of this home by adjusting the details. Changes won't be saved.Climate risks
Neighborhood: 61443
Nearby schools
Schools provided by the listing agent
- District: 229
Source: MRED as distributed by MLS GRID. This data may not be complete. We recommend contacting the local school district to confirm school assignments for this home.
Similar homes
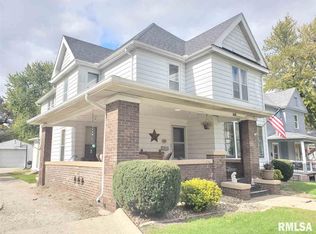
- $149,9003 bd2 ba2.1k sqft722 S Chestnut St, Kewanee, IL 61443Active
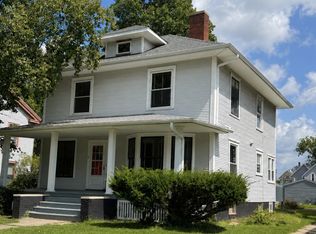 MLS ID #12742205, Allison Dana-Ensley, Mel Foster Co. Kewanee. MRED as distributed by MLS GRID
- $180,5003 bd2 ba1.2k sqft517 E Division St, Kewanee, IL 61443Active
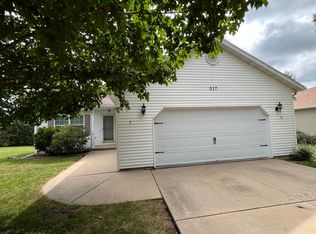 MLS ID #12754248, Dianne DeDecker, Mel Foster Co. Kewanee. MRED as distributed by MLS GRID
- $179,0003 bd3 ba1.9k sqft322 Hillside Dr, Kewanee, IL 61443Active
 MLS ID #12732002, Jodi Looney, Arrow Real Estate Inc.. MRED as distributed by MLS GRID
- $129,9004 bd1 ba1.4k sqft536 Dwight St, Kewanee, IL 61443Active
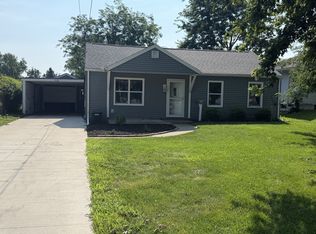 MLS ID #12724657, Allison Dana-Ensley, Mel Foster Co. Kewanee. MRED as distributed by MLS GRID
- $220,0003 bd1 ba1.4k sqft8671 Timber Rd, Kewanee, IL 61443For Sale
 MLS ID #PA1270236, Mari Halliday, Jim Maloof Realty, Inc.. RMLS Alliance as distributed by MLS GRID
- $139,5003 bd1 ba1.6k sqft520 N 6th St, Wyoming, IL 61491For SaleMLS ID #PA1267554, Kim Ely, RE/MAX Traders Unlimited. RMLS Alliance as distributed by MLS GRID
- $119,9003 bd2 ba1.4k sqft112 W Williams St, Wyoming, IL 61491For SaleMLS ID #PA1271467, Rickey L Mathis, RE/MAX Traders Unlimited. RMLS Alliance as distributed by MLS GRID
- $89,9004 bd2 ba1.7k sqft500 N 7th St, Wyoming, IL 61491For SaleMLS ID #PA1271153, Rhonda R McGath, eXp Realty. RMLS Alliance as distributed by MLS GRID
- $139,2502 bd2 ba1.2k sqft8201 Township Road 1800 E, Wyoming, IL 61491For SaleMLS ID #PA1269873, Pam J Skehan, Jim Maloof Realty, Inc.. RMLS Alliance as distributed by MLS GRID
