Bring your vision to this spacious 4-bedroom, 2-bath home featuring a comfortable layout, 2-car detached garage, and welcoming front porch with great curb appeal. The home does need some cosmetic work, including wall and ceiling repairs, but offers plenty of potential for the right buyer. With generous square footage and a level lot, this is a great opportunity to create a home or investment property that fits your vision.
Active
$79,900
333 McKinley Ave, Kewanee, IL 61443
4beds
1,864sqft
Single Family Residence
Built in 1912
6,969 Square Feet Lot
$-- Zestimate®
$43/sqft
$-- HOA
What's special
Comfortable layoutLevel lot
- 73 days
- 849
- 68
Zillow last checked:
Listing updated:
Listed by:
Renee Crabtree 309-883-1106,
Mel Foster Co. Kewanee
Source: MRED as distributed by MLS GRID,MLS#: 12727859
Facts & features
Interior
Bedrooms & bathrooms
- Bedrooms: 4
- Bathrooms: 2
- Full bathrooms: 2
Rooms
- Room types: No additional rooms
Primary bedroom
- Level: Second
- Area: 169 Square Feet
- Dimensions: 13X13
Bedroom 2
- Level: Second
- Area: 156 Square Feet
- Dimensions: 12X13
Bedroom 3
- Level: Second
- Area: 143 Square Feet
- Dimensions: 11X13
Bedroom 4
- Level: Second
- Area: 108 Square Feet
- Dimensions: 9X12
Dining room
- Level: Main
- Area: 168 Square Feet
- Dimensions: 12X14
Kitchen
- Level: Main
- Area: 144 Square Feet
- Dimensions: 12X12
Laundry
- Level: Basement
- Area: 100 Square Feet
- Dimensions: 10X10
Living room
- Level: Main
- Area: 208 Square Feet
- Dimensions: 16X13
Heating
- Natural Gas
Cooling
- Window Unit(s)
Appliances
- Included: Range, Microwave, Dishwasher, Refrigerator, Freezer, Washer, Dryer
Features
- Basement: Unfinished,Full
- Attic: Interior Stair
Interior area
- Total structure area: 2,796
- Total interior livable area: 1,864 sqft
Property
Parking
- Total spaces: 2
- Parking features: Yes, Detached, Garage
- Garage spaces: 2
Accessibility
- Accessibility features: No Disability Access
Features
- Stories: 2
Lot
- Size: 6,969 Square Feet
- Features: Level
Details
- Parcel number: 2033453006
- Special conditions: None
Construction
Type & style
- Home type: SingleFamily
- Property subtype: Single Family Residence
Materials
- Vinyl Siding
- Foundation: Block
- Roof: Asphalt
Condition
- New construction: No
- Year built: 1912
Utilities & green energy
- Sewer: Public Sewer
- Water: Public
Community & HOA
HOA
- Services included: None
Location
- Region: Kewanee
Financial & listing details
- Price per square foot: $43/sqft
- Tax assessed value: $105,558
- Annual tax amount: $3,309
- Date on market: 8/8/2026
Estimated market value
Not available
Estimated sales range
Not available
$1,556/mo
Price history
| Date | Event | Price |
|---|---|---|
| 8/8/2026 | Listed for sale | $79,900+5.1%$43/sqft |
Source:  MRED as distributed by MLS GRID #12727859 Report a problem MRED as distributed by MLS GRID #12727859 Report a problem | ||
| 7/6/2018 | Sold | $76,000-1.2%$41/sqft |
Source: MRED as distributed by MLS GRID #QC4190939 Report a problem | ||
| 2/22/2018 | Listed for sale | $76,900$41/sqft |
Source: CENTURY 21 Sutton & Associates, Inc. #20189308 Report a problem | ||
| 7/26/2017 | Listing removed | $76,900+14.8%$41/sqft |
Source: Kewanee Real Estate #20168915 Report a problem | ||
| 7/21/2017 | Sold | $67,000-12.9%$36/sqft |
Source: Public Record Report a problem | ||
| 12/3/2016 | Price change | $76,900-2.7%$41/sqft |
Source: Kewanee Real Estate #20168915 Report a problem | ||
| 9/3/2016 | Listed for sale | $79,000$42/sqft |
Source: Kewanee Real Estate #20168915 Report a problem | ||
Public tax history
| Year | Property taxes | Tax assessment |
|---|---|---|
| 2024 | $3,151 +13.1% | $35,186 +13% |
| 2023 | $2,787 +22.9% | $31,138 +19.2% |
| 2022 | $2,267 +7.1% | $26,133 +8% |
| 2021 | $2,117 +2.5% | $24,198 |
| 2020 | $2,064 -3.1% | $24,198 -2% |
| 2019 | $2,130 +17.9% | $24,692 +13.7% |
| 2018 | $1,806 +2.2% | $21,724 +1.3% |
| 2017 | $1,767 -1.4% | $21,445 -1% |
| 2016 | $1,792 -10.9% | $21,662 +1.7% |
| 2015 | $2,012 | $21,300 -2.5% |
| 2013 | $2,012 -5.1% | $21,844 -15.2% |
| 2007 | $2,120 +23.7% | $25,746 +10.8% |
| 2006 | $1,714 | $23,235 |
Find assessor info on the county website
Monthly payment
Est. payment
Payment breakdown
Explore the cost of this home by adjusting the details. Changes won't be saved.Climate risks
Neighborhood: 61443
Nearby schools
Schools provided by the listing agent
- District: 229
Source: MRED as distributed by MLS GRID. This data may not be complete. We recommend contacting the local school district to confirm school assignments for this home.
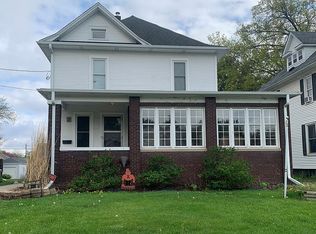
Similar homes
- $79,0003 bd1 ba1.1k sqft610 W Central Blvd, Kewanee, IL 61443Active
 MLS ID #12625821, Dianne DeDecker, Mel Foster Co. Kewanee. MRED as distributed by MLS GRID
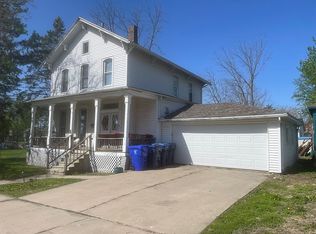
 - $79,9003 bd2 ba1.6k sqft211 S Walnut St, Kewanee, IL 61443For Sale By Owner
- $79,9001 bd1 ba982 sqft115 Valley St, Kewanee, IL 61443Price Change
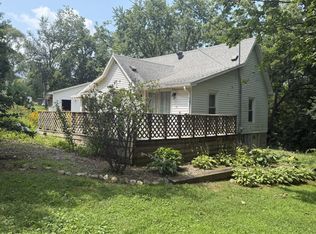 MLS ID #12732033, Allison Dana-Ensley, Mel Foster Co. Kewanee. MRED as distributed by MLS GRID
 - $90,0002 bd1 ba1.3k sqft631 N Adams St, Kewanee, IL 61443Price Change
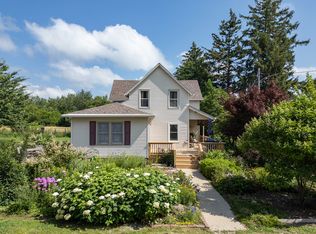 MLS ID #12699472, Dianne DeDecker, Mel Foster Co. Kewanee. MRED as distributed by MLS GRID
 - $74,9002 bd1 ba1.5k sqft103 1st St, Bradford, IL 61421For Sale
 MLS ID #PA1270594, Donna L Fauntleroy, Coldwell Banker Real Estate Group. RMLS Alliance as distributed by MLS GRID
