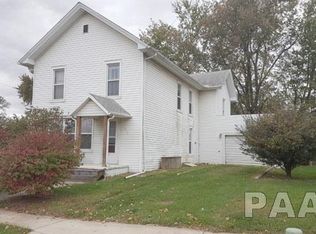
More space, more possibilities! Step inside this charming corner lot home featuring a spacious foyer, Living Room with hardwood floors, a comfortable family room with backyard access, and a large Dining room perfect for entertaining. The efficient kitchen offers plenty of cabinet space, while the Den has a huge walk-in closet. Upstairs you’ll find two bedrooms, with no closets. Fenced yard and one car detached garage. Come see all this home has to offer! Call to schedule your showing today! Please note that all measurements are approximate and not deemed reliable.
For sale
Price increase: $15K (10/1)
$74,900
103 1st St, Bradford, IL 61421
2beds
1,540sqft
Single Family Residence, Residential
Built in 1930
9,147 Square Feet Lot
$-- Zestimate®
$49/sqft
$-- HOA
What's special
Fenced yardOne car detached garageSpacious foyerCharming corner lot home
- 9 days
- 206
- 26
Zillow last checked:
Listing updated:
Listed by:
Donna L Fauntleroy donna2527@att.net,
Coldwell Banker Real Estate Group
Source: RMLS Alliance as distributed by MLS GRID,MLS#: PA1270594 Originating MLS: Peoria Area Association of Realtors
Originating MLS: Peoria Area Association of Realtors
Facts & features
Interior
Bedrooms & bathrooms
- Bedrooms: 2
- Bathrooms: 1
- Full bathrooms: 1
Bedroom 1
- Level: Upper
- Dimensions: 12ft 0in x 10ft 0in
Bedroom 2
- Level: Upper
- Dimensions: 10ft 0in x 10ft 0in
Other
- Level: Main
- Dimensions: 13ft 0in x 13ft 0in
Other
- Level: Main
- Dimensions: 12ft 0in x 8ft 0in
Family room
- Level: Main
- Dimensions: 13ft 0in x 11ft 0in
Kitchen
- Level: Main
- Dimensions: 14ft 0in x 9ft 0in
Laundry
- Level: Main
Living room
- Level: Main
- Dimensions: 14ft 0in x 11ft 0in
Main level
- Area: 1180
Upper level
- Area: 360
Heating
- Forced Air
Cooling
- Central Air
Appliances
- Included: Electric Water Heater
Features
- Ceiling Fan(s)
- Basement: Partial
Interior area
- Total structure area: 1,540
- Total interior livable area: 1,540 sqft
Property
Parking
- Total spaces: 1
- Parking features: Detached
- Garage spaces: 1
- Details: Number Of Garage Remotes: 0
Features
- Patio & porch: Porch
Lot
- Size: 9,147 Square Feet
- Dimensions: 74 x 125
- Features: Level
Details
- Parcel number: 0226212006
- Zoning description: Residential
Construction
Type & style
- Home type: SingleFamily
- Property subtype: Single Family Residence, Residential
Materials
- Vinyl Siding
- Roof: Shingle
Condition
- New construction: No
- Year built: 1930
Utilities & green energy
- Sewer: Public Sewer
- Water: Public
Community & HOA
Community
- Subdivision: Foster
Location
- Region: Bradford
Financial & listing details
- Price per square foot: $49/sqft
- Tax assessed value: $63,561
- Annual tax amount: $1,872
- Date on market: 9/29/2026
- Cumulative days on market: 10 days
- Road surface type: Paved
Estimated market value
Not available
Estimated sales range
Not available
$1,201/mo
Price history
| Date | Event | Price |
|---|---|---|
| 10/1/2026 | Price change | $74,900+25%$49/sqft |
Source:  RMLS Alliance as distributed by MLS GRID #PA1270594 Report a problem RMLS Alliance as distributed by MLS GRID #PA1270594 Report a problem | ||
| 9/29/2026 | Listed for sale | $59,900-20%$39/sqft |
Source: RMLS Alliance as distributed by MLS GRID #PA1270594 Report a problem | ||
| 8/27/2026 | Listing removed | $74,900$49/sqft |
Source: MRED as distributed by MLS GRID #12597573 Report a problem | ||
| 6/30/2026 | Listed for sale | $74,900$49/sqft |
Source:  MRED as distributed by MLS GRID #12597573 Report a problem MRED as distributed by MLS GRID #12597573 Report a problem | ||
| 6/21/2026 | Listing removed | $74,900$49/sqft |
Source: MRED as distributed by MLS GRID #12597573 Report a problem | ||
| 5/7/2026 | Price change | $74,900-6.3%$49/sqft |
Source: MRED as distributed by MLS GRID #12597573 Report a problem | ||
| 3/20/2026 | Listed for sale | $79,900+17.7%$52/sqft |
Source: MRED as distributed by MLS GRID #12597573 Report a problem | ||
| 12/7/2021 | Listing removed | -- |
Source:  MEL FOSTER CO. Report a problem MEL FOSTER CO. Report a problem | ||
| 10/5/2021 | Price change | $67,900-5%$44/sqft |
Source: MEL FOSTER CO. #20210179 Report a problem | ||
| 9/3/2021 | Listed for sale | $71,500+186%$46/sqft |
Source: MEL FOSTER CO. #20210179 Report a problem | ||
| 3/1/1998 | Sold | $25,000$16/sqft |
Source: Agent Provided Report a problem | ||
Public tax history
| Year | Property taxes | Tax assessment |
|---|---|---|
| 2024 | $1,807 +9.4% | $21,187 +12.9% |
| 2023 | $1,652 +9.5% | $18,764 +9.1% |
| 2022 | $1,509 +348.1% | $17,199 +4.4% |
| 2021 | $337 -1.5% | $16,476 +2.6% |
| 2020 | $342 -0.7% | $16,060 +0.3% |
| 2019 | $344 -0.6% | $16,012 +1.2% |
| 2018 | $346 | $15,815 |
| 2017 | -- | $15,815 -1.7% |
| 2016 | -- | $16,085 -2.2% |
| 2015 | -- | $16,447 +1% |
| 2013 | -- | $16,284 -2.6% |
| 2012 | -- | $16,719 -2.2% |
| 2011 | -- | $17,095 +0.8% |
| 2010 | $417 | $16,959 |
Find assessor info on the county website
Monthly payment
Est. payment
Payment breakdown
Explore the cost of this home by adjusting the details. Changes won't be saved.Climate risks
Neighborhood: 61421
Nearby schools
Schools provided by the listing agent
- High: Stark County
Source: RMLS Alliance as distributed by MLS GRID. This data may not be complete. We recommend contacting the local school district to confirm school assignments for this home.

Similar homes
- $99,9904 bd2 ba1.7k sqft208 S Peoria St, Bradford, IL 61421Active
 MLS ID #12670574, Dianne DeDecker, Mel Foster Co. Kewanee. MRED as distributed by MLS GRID
 - $78,8003 bd1 ba1k sqft114 W 3rd St, Mineral, IL 61344New
 MLS ID #12776039, Brandi Devenney, Landmark Realty of Illinois LLC. MRED as distributed by MLS GRID
 - $79,0003 bd1 ba1.1k sqft610 W Central Blvd, Kewanee, IL 61443Active
 MLS ID #12625821, Dianne DeDecker, Mel Foster Co. Kewanee. MRED as distributed by MLS GRID
 - $68,0003 bd1 ba1.1k sqft1205 June St, Kewanee, IL 61443Active
 MLS ID #12745313, Dianne DeDecker, Mel Foster Co. Kewanee. MRED as distributed by MLS GRID
