Welcome to this incredibly charming, move-in-ready Craftsman-style home in Bradford. Step inside through the welcoming enclosed front porch, a perfect spot for morning coffee, to find an expansive floor plan boasting beautiful hardwood flooring throughout most of the 4-bedroom, 1.5-bathroom layout. This includes a highly desirable main-floor bedroom complete with an attached half bath for added convenience. The home beautifully blends timeless architectural character with comfortable living spaces, extending all the way down to a finished basement featuring a huge recreation room and a potential 5th bedroom. The exterior amenities are an absolute standout for this property. Car enthusiasts, hobbyists, and tradespeople will fall in love with the Morton building out back that will easily fit four or more cars, offering incredible storage or workshop potential. The outdoor space also boasts a large patio area that is perfect for hosting summer BBQs, entertaining, or simply relaxing in the evenings. Conveniently located in the heart of Bradford, this home provides a small-town feel while keeping you within easy reach of local amenities. Best of all, this property offers ultimate peace of mind with the major mechanicals and big-ticket updates done for you. Enjoy a brand-new water heater (2025), new furnace and central A/C system (2023), and a premium metal shingle roof installed in 2019 that comes with a transferable 30-year warranty.
Pending
$160,000
319 S Peoria St, Bradford, IL 61421
4beds
2,760sqft
:
Get pre-qualified$1,221/mo
Single Family Residence, Residential
Built in 1920
0.33 Acres Lot
$-- Zestimate®
$58/sqft
$-- HOA
What's special
Timeless architectural characterExpansive floor planWelcoming enclosed front porch
- 65 days |
- 205 |
- 14 |
Zillow last checked:
Listing updated:
Listed by:
Adam J Merrick homes@adammerrick.com,
Adam Merrick Real Estate,
Laurie Fuller,
Adam Merrick Real Estate
Source: RMLS Alliance as distributed by MLS GRID,MLS#: PA1266816 Originating MLS: Peoria Area Association of Realtors
Originating MLS: Peoria Area Association of Realtors
Facts & features
Interior
Bedrooms & bathrooms
- Bedrooms: 4
- Bathrooms: 2
- Full bathrooms: 1
- 1/2 bathrooms: 1
Bedroom 1
- Level: Main
- Dimensions: 14ft 2in x 11ft 1in
Bedroom 2
- Level: Upper
- Dimensions: 14ft 6in x 11ft 7in
Bedroom 3
- Level: Upper
- Dimensions: 14ft 5in x 11ft 8in
Bedroom 4
- Level: Upper
- Dimensions: 11ft 4in x 8ft 4in
Other
- Level: Main
- Dimensions: 16ft 0in x 12ft 3in
Other
- Level: Basement
- Dimensions: 14ft 9in x 6ft 7in
Other
- Area: 700
Additional room
- Description: FRONT PORCH
- Level: Main
- Dimensions: 31ft 11in x 7ft 1in
Additional room 2
- Description: FOYER
- Level: Main
- Dimensions: 9ft 11in x 7ft 4in
Kitchen
- Level: Main
- Dimensions: 18ft 0in x 11ft 9in
Laundry
- Level: Basement
- Dimensions: 15ft 8in x 11ft 5in
Living room
- Level: Main
- Dimensions: 20ft 2in x 11ft 11in
Main level
- Area: 1160
Recreation room
- Level: Basement
- Dimensions: 26ft 0in x 11ft 6in
Upper level
- Area: 900
Heating
- Forced Air
Cooling
- Central Air
Appliances
- Included: Dishwasher, Dryer, Microwave, Range, Refrigerator, Washer, Gas Water Heater
Features
- High Speed Internet
- Windows: Replacement Windows
- Basement: Finished,Full
Interior area
- Total structure area: 2,060
- Total interior livable area: 2,760 sqft
Property
Parking
- Total spaces: 6
- Parking features: Detached
- Garage spaces: 6
- Details: Number Of Garage Remotes: 0
Features
- Patio & porch: Deck, Screened
Lot
- Size: 0.33 Acres
- Dimensions: 250 x 57
- Features: Level
Details
- Additional structures: Outbuilding
- Additional parcels included: 0225100010
- Parcel number: 0225103030
Construction
Type & style
- Home type: SingleFamily
- Architectural style: Craftsman
- Property subtype: Single Family Residence, Residential
Materials
- Frame, Vinyl Siding
- Foundation: Brick/Mortar
- Roof: Metal
Condition
- New construction: No
- Year built: 1920
Utilities & green energy
- Sewer: Public Sewer
- Water: Public
- Utilities for property: Cable Available
Community & HOA
Community
- Subdivision: Assessors
Location
- Region: Bradford
Financial & listing details
- Price per square foot: $58/sqft
- Tax assessed value: $138,489
- Annual tax amount: $3,598
- Date on market: 5/27/2026
- Cumulative days on market: 66 days
- Road surface type: Paved

Adam Merrick
(309) 886-6106
By pressing Contact Agent, you agree that the real estate professional identified above may call/text you about your search, which may involve use of automated means and pre-recorded/artificial voices. You don't need to consent as a condition of buying any property, goods, or services. Message/data rates may apply. You also agree to our Terms of Use. Zillow does not endorse any real estate professionals. We may share information about your recent and future site activity with your agent to help them understand what you're looking for in a home.
Estimated market value
Not available
Estimated sales range
Not available
$1,768/mo
Price history
| Date | Event | Price |
|---|---|---|
| 7/8/2026 | Pending sale | $160,000$58/sqft |
Source:  RMLS Alliance as distributed by MLS GRID #PA1266816 Report a problem RMLS Alliance as distributed by MLS GRID #PA1266816 Report a problem | ||
| 5/27/2026 | Listed for sale | $160,000+28.5%$58/sqft |
Source: RMLS Alliance as distributed by MLS GRID #PA1266816 Report a problem | ||
| 10/20/2017 | Sold | $124,500-4.2%$45/sqft |
Source: RMLS Alliance as distributed by MLS GRID #PA1187404 Report a problem | ||
| 9/1/2017 | Listed for sale | $129,900+20.3%$47/sqft |
Source: Keller Williams Premier Realty #1187404 Report a problem | ||
| 8/8/2012 | Sold | $108,000$39/sqft |
Source:  MRED as distributed by MLS GRID #08041539 Report a problem MRED as distributed by MLS GRID #08041539 Report a problem | ||
Public tax history
| Year | Property taxes | Tax assessment |
|---|---|---|
| 2024 | $3,400 +10.3% | $46,163 +12.9% |
| 2023 | $3,082 +11.6% | $40,885 +9.1% |
| 2022 | $2,762 +4.8% | $37,475 +4.4% |
| 2021 | $2,636 +1.6% | $35,899 +2.6% |
| 2020 | $2,596 -0.3% | $34,992 +0.3% |
| 2019 | $2,604 +12.6% | $34,887 +8.3% |
| 2018 | $2,312 | $32,201 |
| 2017 | -- | $32,201 -1.7% |
| 2016 | -- | $32,751 -2.2% |
| 2015 | -- | $33,488 +18.4% |
| 2013 | -- | $28,280 -2.6% |
| 2012 | -- | $29,035 -2.2% |
| 2011 | -- | $29,688 -0.1% |
| 2010 | $1,880 | $29,718 |
Find assessor info on the county website
Monthly payment
Est. payment
Payment breakdown
Explore the cost of this home by adjusting the details. Changes won't be saved.Climate risks
Neighborhood: 61421
Nearby schools
GreatSchools rating
- 6/10Bradford Grade SchoolGrades: PK-5Distance: 0.4 mi
- 8/10Bradford Jr High SchoolGrades: 6-8Distance: 0.4 mi
Schools provided by the listing agent
- Elementary: Bradford
- High: Stark County
Source: RMLS Alliance as distributed by MLS GRID. This data may not be complete. We recommend contacting the local school district to confirm school assignments for this home.
- $78,000-- bd-- ba-- sqft315 S Peoria St, Bradford, IL 61421Off Market
- $38,661-- bd-- ba-- sqft323 S Peoria St, Bradford, IL 61421Off Market
- $62,742-- bd-- ba-- sqft107 Breen Ave, Bradford, IL 61421Off Market
- $79,900-- bd-- ba-- sqft309 S Peoria St, Bradford, IL 61421Off Market
- $74,9003 bd1 ba1.4k sqft103 1st St, Bradford, IL 61421For Sale
- $101,1003 bd1 ba1.5k sqft300 S Peoria St, Bradford, IL 61421Off Market
- $85,900-- bd-- ba-- sqft329 S Peoria St, Bradford, IL 61421Off Market
- $28,641-- bd-- ba-- sqft111 Breen Ave, Bradford, IL 61421Off Market
Similar homes
- $115,0004 bd2 ba1.7k sqft208 S Peoria St, Bradford, IL 61421Active
 MLS ID #12670574, Dianne DeDecker, Mel Foster Co. Kewanee. MRED as distributed by MLS GRID
 - $149,9005 bd2 ba2.9k sqft404 N Washington St, Toulon, IL 61483For Sale

 MLS ID #PA1268595, Mark A Rosenberg, Oakwood Real Estate. RMLS Alliance as distributed by MLS GRID
 - $158,0003 bd1 ba1.6k sqft520 N 6th St, Wyoming, IL 61491For Sale
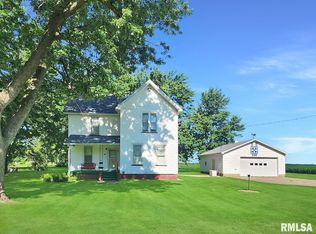 MLS ID #PA1267554, Kim Ely, RE/MAX Traders Unlimited. RMLS Alliance as distributed by MLS GRID
 - $149,9003 bd2 ba1.9k sqft219 W Thomas St, Toulon, IL 61483For Sale
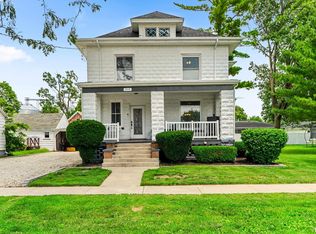 MLS ID #PA1268317, Jane Swank, eXp Realty. RMLS Alliance as distributed by MLS GRID
 - $169,9003 bd2 ba1.7k sqft7 Magnolia Ct, Putnam, IL 61560ActiveMLS ID #12652637, Donna Bayler, Local Realty Group, Inc.. MRED as distributed by MLS GRID
- $190,0003 bd1 ba2.4k sqft9296 Township Road 900 N, Wyoming, IL 61491For SaleMLS ID #PA1265426, Kim Ely, RE/MAX Traders Unlimited. RMLS Alliance as distributed by MLS GRID
- $179,9002 bd2 ba1.8k sqft19 Foothill Dr, Putnam, IL 61560For SaleMLS ID #PA1265501, Ryan Tucker, Keller Williams Revolution. RMLS Alliance as distributed by MLS GRID
- $180,0003 bd2 ba3.5k sqft204 S Main St, Sheffield, IL 61361Price ChangeMLS ID #12695502, Giovanna Schmieder, Baird & Warner. MRED as distributed by MLS GRID
- $195,0003 bd3 ba3k sqft500 N Oak St, Toulon, IL 61483For SaleMLS ID #PA1268126, Kim Ely, RE/MAX Traders Unlimited. RMLS Alliance as distributed by MLS GRID
- $229,0004 bd3 ba2.8k sqft340 S Main St, Sheffield, IL 61361ActiveMLS ID #12708949, Eric Johnston, Landmark Realty of Illinois LLC. MRED as distributed by MLS GRID
- $99,9004 bd1 ba1.5k sqft819 N Elm St, Kewanee, IL 61443NewMLS ID #12715964, MaKayla Brock, Arrow Real Estate Inc.. MRED as distributed by MLS GRID
- $240,0005 bd3 ba2.9k sqft517 S 5th St, Princeton, IL 61356Re-activatedMLS ID #12635629, Julie Duncan, BHHS Central Illinois, REALTORS. MRED as distributed by MLS GRID
- $95,0006 bd6 ba2.9k sqft1307 S Euclid Ave, Princeton, IL 61356ActiveMLS ID #12712622, Janelle McCarter, Landmark Realty of Illinois LLC. MRED as distributed by MLS GRID
- $199,0003 bd2 ba1.4k sqft602 E High St, Hennepin, IL 61327ActiveMLS ID #12634392, Angela Heckman, Local Realty Group, Inc.. MRED as distributed by MLS GRID
- $229,5004 bd3 ba2.1k sqft303 N Euclid Ave, Princeton, IL 61356ActiveMLS ID #12498476, Janelle McCarter, Landmark Realty of Illinois LLC. MRED as distributed by MLS GRID
- $239,0004 bd4 ba2k sqft627 Shadycrest Dr, Kewanee, IL 61443ActiveMLS ID #12675911, Nancy Sutton, Sutton & Associates Realty. MRED as distributed by MLS GRID
- $125,9004 bd1 ba1.8k sqft510 Greencastle Dr, Wyanet, IL 61379ActiveMLS ID #12495557, Janelle McCarter, Landmark Realty of Illinois LLC. MRED as distributed by MLS GRID
- $229,0005 bd2 ba3.4k sqft915 Sunset Dr, Princeton, IL 61356ActiveMLS ID #12697206, Jason Floyd, Wessel Real Estate. MRED as distributed by MLS GRID
- $210,0003 bd2 ba1.6k sqft225 W Central Ave, Princeton, IL 61356ActiveMLS ID #12616278, Janelle McCarter, Landmark Realty of Illinois LLC. MRED as distributed by MLS GRID
- $125,0003 bd1 ba1.8k sqft412 W Evans St, Princeville, IL 61559For SaleMLS ID #PA1268112, Taylor Catton, Gallery Homes Real Estate. RMLS Alliance as distributed by MLS GRID
