COMING SOON. Well maintained ranch home located on edge of town providing privacy. This home features a kitchen opening up to dining area including a wet bar and cabinetry. The living room has a cozy gas log fireplace as a center point for gathering. The large family room addition provides additional living space. Three main floor bedrooms compliments the house. The basement is partially finished allowing for the potential of a rec room, office/den space - unlimited potential. Outdoors you will enjoy relaxing on the patio. Detached garden shed for storage needs. Additional features includes a whole house generator,new roof-2026, 2020 -furnace, some newer windows.
Coming soon
$195,000
500 N Oak St, Toulon, IL 61483
3beds
3,000sqft
:
Get pre-qualified$1,450/mo
Single Family Residence, Residential
Built in 1976
0.3 Acres Lot
$196,500 Zestimate®
$65/sqft
$-- HOA
What's special
- 17 days |
- 395 |
- 17 |
Zillow last checked:
Listing updated:
Listed by:
Kim Ely Mobile:309-645-3561,
RE/MAX Traders Unlimited
Source: RMLS Alliance as distributed by MLS GRID,MLS#: PA1268126 Originating MLS: Peoria Area Association of Realtors
Originating MLS: Peoria Area Association of Realtors
Facts & features
Interior
Bedrooms & bathrooms
- Bedrooms: 3
- Bathrooms: 3
- Full bathrooms: 3
Bedroom 1
- Level: Main
- Dimensions: 15ft 0in x 12ft 0in
Bedroom 2
- Level: Main
- Dimensions: 13ft 0in x 10ft 0in
Bedroom 3
- Level: Main
- Dimensions: 12ft 0in x 10ft 0in
Other
- Level: Main
- Dimensions: 12ft 0in x 11ft 0in
Other
- Level: Basement
- Dimensions: 11ft 0in x 10ft 0in
Other
- Area: 1200
Additional room
- Description: OFFICE
- Level: Basement
- Dimensions: 12ft 0in x 11ft 0in
Family room
- Level: Main
- Dimensions: 20ft 0in x 20ft 0in
Kitchen
- Level: Main
- Dimensions: 11ft 0in x 10ft 0in
Laundry
- Level: Basement
- Dimensions: 12ft 0in x 11ft 0in
Living room
- Level: Main
- Dimensions: 21ft 0in x 13ft 0in
Main level
- Area: 1800
Heating
- Forced Air
Cooling
- Central Air
Appliances
- Included: Dishwasher, Disposal, Dryer, Range Hood, Range, Refrigerator, Washer, Electric Water Heater
Features
- Ceiling Fan(s)
- Windows: Blinds
- Basement: Crawl Space,Finished
- Number of fireplaces: 1
- Fireplace features: Gas Log, Living Room
Interior area
- Total structure area: 1,800
- Total interior livable area: 3,000 sqft
Property
Parking
- Total spaces: 2
- Parking features: Attached
- Attached garage spaces: 2
- Details: Number Of Garage Remotes: 1
Features
- Patio & porch: Patio
Lot
- Size: 0.3 Acres
- Dimensions: 152 x 106
- Features: Level
Details
- Additional structures: Shed(s)
- Parcel number: 0324401010
- Zoning description: RESIDENTIAL
Construction
Type & style
- Home type: SingleFamily
- Architectural style: Ranch
- Property subtype: Single Family Residence, Residential
Materials
- Brick, Cedar
- Foundation: Block
- Roof: Shingle
Condition
- New construction: No
- Year built: 1976
Utilities & green energy
- Sewer: Septic Tank
- Water: Public
Community & HOA
Community
- Subdivision: Kings Addition
Location
- Region: Toulon
Financial & listing details
- Price per square foot: $65/sqft
- Tax assessed value: $136,383
- Annual tax amount: $3,700
- Date on market: 7/6/2026
- Cumulative days on market: 18 days
- Road surface type: Paved
Estimated market value
$196,500
$187,000 - $206,000
$2,601/mo
Price history
| Date | Event | Price |
|---|---|---|
| 6/1/1993 | Sold | $69,000$23/sqft |
Source: Agent Provided Report a problem | ||
Public tax history
| Year | Property taxes | Tax assessment |
|---|---|---|
| 2024 | $3,462 +13% | $45,461 +12.9% |
| 2023 | $3,064 +13% | $40,263 +9.1% |
| 2022 | $2,711 +5.5% | $36,904 +4.4% |
| 2021 | $2,570 +6.9% | $35,352 +2.6% |
| 2020 | $2,404 +0.1% | $34,460 +0.3% |
| 2019 | $2,402 +3.7% | $34,357 +1.2% |
| 2018 | $2,316 | $33,933 |
| 2017 | -- | $33,933 -1.7% |
| 2016 | -- | $34,512 -2.2% |
| 2015 | -- | $35,289 +1% |
| 2013 | -- | $34,939 -2.6% |
| 2012 | -- | $35,872 -2.2% |
| 2011 | -- | $36,679 -13% |
| 2010 | $3,227 | $42,183 |
Find assessor info on the county website
Monthly payment
Est. payment
Payment breakdown
Explore the cost of this home by adjusting the details. Changes won't be saved.Climate risks
Neighborhood: 61483
Nearby schools
GreatSchools rating
- 5/10Stark County Elementary SchoolGrades: PK-5Distance: 5.6 mi
- 5/10Stark County Junior High SchoolGrades: 6-8Distance: 0.8 mi
- NAStark County High SchoolGrades: 9-12Distance: 0.8 mi
Schools provided by the listing agent
- High: Stark County
Source: RMLS Alliance as distributed by MLS GRID. This data may not be complete. We recommend contacting the local school district to confirm school assignments for this home.
- $22,5153 bd1 ba834 sqft526 N Oak St, Toulon, IL 61483Sold

- $91,200-- bd-- ba-- sqft410 N Oak St, Toulon, IL 61483Off Market
- $142,2004 bd2 ba1.9k sqft519 N Elm St, Toulon, IL 61483Off Market
- $126,400-- bd-- ba-- sqft519 N Elm St, Toulon, IL 61483Off Market
- $131,6003 bd2 ba1.2k sqft515 N Elm St, Toulon, IL 61483Off Market
- $148,500-- bd-- ba-- sqft408 N Oak St, Toulon, IL 61483Off Market
- $131,400-- bd-- ba-- sqft507 N Elm St, Toulon, IL 61483Off Market
- $42,297-- bd-- ba-- sqft525 N Elm St, Toulon, IL 61483Off Market
A local agent can set up tours, give advice and negotiate with sellers.
A local lender can help you make sure your offer is ready when you are.
Similar homes
- $149,9005 bd2 ba2.9k sqft404 N Washington St, Toulon, IL 61483For Sale

 MLS ID #PA1268595, Mark A Rosenberg, Oakwood Real Estate. RMLS Alliance as distributed by MLS GRID
 - $149,9003 bd2 ba1.9k sqft219 W Thomas St, Toulon, IL 61483For Sale
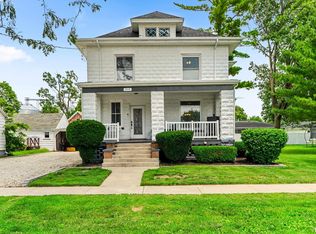 MLS ID #PA1268317, Jane Swank, eXp Realty. RMLS Alliance as distributed by MLS GRID
 - $269,9005 bd3 ba2.8k sqft503 N Fuller St, Toulon, IL 61483For Sale
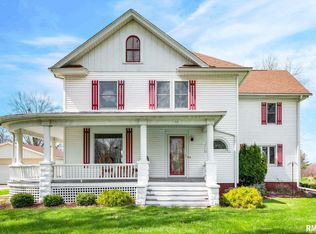 MLS ID #PA1265465, Scott Cramer, RE/MAX Traders Unlimited. RMLS Alliance as distributed by MLS GRID
 - $190,0003 bd1 ba2.4k sqft9296 Township Road 900 N, Wyoming, IL 61491For Sale
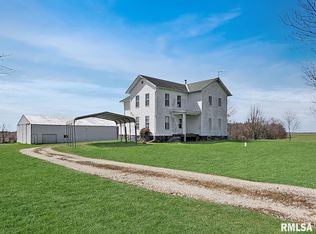 MLS ID #PA1265426, Kim Ely, RE/MAX Traders Unlimited. RMLS Alliance as distributed by MLS GRID
 - $175,0003 bd3 ba2.6k sqft319 N 4th St, Neponset, IL 61345ActiveMLS ID #12698336, Dianne DeDecker, Mel Foster Co. Kewanee. MRED as distributed by MLS GRID
- $--3 bd2 ba2.4k sqft420 NW 4th St, Galva, IL 61434AuctionServiceLink Auction
- $158,0003 bd1 ba1.6k sqft520 N 6th St, Wyoming, IL 61491For SaleMLS ID #PA1267554, Kim Ely, RE/MAX Traders Unlimited. RMLS Alliance as distributed by MLS GRID
- $239,0004 bd4 ba2k sqft627 Shadycrest Dr, Kewanee, IL 61443ActiveMLS ID #12675911, Nancy Sutton, Sutton & Associates Realty. MRED as distributed by MLS GRID
- $210,0004 bd3 ba2.3k sqft118 Locust St, Williamsfield, IL 61489For SaleMLS ID #PA1267165, James Rule, eXp Realty. RMLS Alliance as distributed by MLS GRID
- $242,0003 bd3 ba1.9k sqft337 W Chestnut St, Oneida, IL 61467For SaleMLS ID #CA1042501, Thomas L Knapp, RE/MAX Preferred Properties. RMLS Alliance as distributed by MLS GRID
- $125,0003 bd1 ba1.8k sqft412 W Evans St, Princeville, IL 61559For SaleMLS ID #PA1268112, Taylor Catton, Gallery Homes Real Estate. RMLS Alliance as distributed by MLS GRID
- $265,0003 bd2 ba2.1k sqft429 Pleasant View Cir, Dahinda, IL 61428For SaleMLS ID #PA1267811, Kellie R Shane, Gallery Homes Real Estate. RMLS Alliance as distributed by MLS GRID
- $115,0004 bd2 ba1.7k sqft208 S Peoria St, Bradford, IL 61421ActiveMLS ID #12670574, Dianne DeDecker, Mel Foster Co. Kewanee. MRED as distributed by MLS GRID
- $250,0002 bd3 ba2.4k sqft139 Cottonwood Ct, Dahinda, IL 61428For SaleMLS ID #PA1265963, Kellie R Shane, Gallery Homes Real Estate. RMLS Alliance as distributed by MLS GRID
