Make Lasting Memories in Your 3 Bedroom, 2.5 Bathroom Home offering an Extraordinary Amount of Amenities. Features include enclosed front porch providing plenty of space for greeting guests and family. Interior entry hall offers beautiful hardwood flooring, natural woodwork, columns, and Oak staircase. Living room offering nice space is open to family room plus enclosed porch for added entertaining area. Formal dining room features gleaming hardwood flooring and provides enough space to comfortably entertain in un-crowded comfort. Country sized dine-in kitchen includes all appliances, considerable amount of cupboard/counter space, garage access for easy delivery of groceries, and side deck access. Main level also includes convenient step saving main level bathroom. 2nd level features three bedrooms all offering ample size and closet space served by hall bathroom. Clean basement offers additional stool and shower, plus room for storage, hobbies, and laundry. Garden shed, 4-car garage (50x30) lends itself to multiple uses in addition to the attached 16x30 party room conducive to family gatherings, fitness area, or a home office. Low maintenance vinyl exterior, metal roof, replacement windows, concrete drive, zoned geothermal system, on-demand hot water, and whole home generator. Home is situated on .75 acre corner lot located in ROWVA School District. Call today and make this wonderful home yours!
For sale
Price cut: $2K (8/27)
$240,000
337 W Chestnut St, Oneida, IL 61467
3beds
1,992sqft
Single Family Residence, Residential
Built in 1912
0.75 Acres Lot
$235,000 Zestimate®
$120/sqft
$-- HOA
What's special
Garden shedLow maintenance vinyl exteriorOak staircaseReplacement windowsMetal roofBeautiful hardwood flooringSide deck access
- 174 days
- 347
- 16
Zillow last checked:
Listing updated:
Listed by:
Thomas L Knapp Offc:309-344-5444,
RE/MAX Preferred Properties
Source: RMLS Alliance as distributed by MLS GRID,MLS#: CA1042501 Originating MLS: Capital Area Association of Realtors
Originating MLS: Capital Area Association of Realtors
Facts & features
Interior
Bedrooms & bathrooms
- Bedrooms: 3
- Bathrooms: 3
- Full bathrooms: 2
- 1/2 bathrooms: 1
Bedroom 1
- Level: Upper
- Dimensions: 23ft 6in x 12ft 3in
Bedroom 2
- Level: Upper
- Dimensions: 12ft 9in x 9ft 9in
Bedroom 3
- Level: Upper
- Dimensions: 12ft 5in x 9ft 7in
Other
- Level: Main
Other
- Level: Main
- Dimensions: 16ft 0in x 12ft 0in
Additional level
- Area: 480
Additional room
- Description: Entry
- Level: Main
- Dimensions: 21ft 8in x 7ft 4in
Additional room 2
- Description: Entry Foyer
- Level: Main
- Dimensions: 10ft 11in x 10ft 6in
Family room
- Level: Main
- Dimensions: 13ft 4in x 11ft 1in
Kitchen
- Level: Main
- Dimensions: 20ft 2in x 16ft 0in
Laundry
- Level: Basement
Living room
- Level: Main
- Dimensions: 14ft 2in x 12ft 8in
Main level
- Area: 1264
Recreation room
- Level: Main
- Dimensions: 29ft 4in x 15ft 8in
Upper level
- Area: 728
Heating
- Baseboard, Geothermal
Cooling
- Central Air
Appliances
- Included: Dishwasher, Dryer, Microwave, Range, Refrigerator, Washer, Tankless Water Heater, Electric Water Heater
Features
- Ceiling Fan(s)
- Windows: Window Treatments
- Basement: Full
- Attic: Storage
Interior area
- Total structure area: 1,992
- Total interior livable area: 1,992 sqft
Property
Parking
- Total spaces: 4
- Parking features: Detached, Paved
- Garage spaces: 4
- Details: Number Of Garage Remotes: 2
Features
- Levels: Two
- Patio & porch: Deck, Porch
Lot
- Size: 0.75 Acres
- Dimensions: 132 x 247.5
- Features: Corner Lot, Level
Details
- Additional structures: Shed(s)
- Additional parcels included: 0236107002
- Parcel number: 0236107003
Construction
Type & style
- Home type: SingleFamily
- Property subtype: Single Family Residence, Residential
Materials
- Vinyl Siding
- Foundation: Brick/Mortar
- Roof: Metal
Condition
- New construction: No
- Year built: 1912
Utilities & green energy
- Sewer: Public Sewer
- Water: Public
- Utilities for property: Cable Available
Community & HOA
Community
- Subdivision: City of Oneida
Location
- Region: Oneida
Financial & listing details
- Price per square foot: $120/sqft
- Tax assessed value: $169,740
- Annual tax amount: $2,457
- Date on market: 3/23/2026
- Cumulative days on market: 335 days
- Road surface type: Paved
Estimated market value
$235,000
$223,000 - $247,000
$1,936/mo
Price history
| Date | Event | Price |
|---|---|---|
| 8/27/2026 | Price change | $240,000-0.8%$120/sqft |
Source:  RMLS Alliance as distributed by MLS GRID #CA1042501 Report a problem RMLS Alliance as distributed by MLS GRID #CA1042501 Report a problem | ||
| 5/21/2026 | Price change | $242,000-2%$121/sqft |
Source: RMLS Alliance as distributed by MLS GRID #CA1042501 Report a problem | ||
| 4/27/2026 | Price change | $247,000-1.2%$124/sqft |
Source: RMLS Alliance as distributed by MLS GRID #CA1042501 Report a problem | ||
| 3/23/2026 | Listed for sale | $250,000$126/sqft |
Source: RMLS Alliance as distributed by MLS GRID #CA1042501 Report a problem | ||
| 3/10/2026 | Listing removed | $250,000$126/sqft |
Source: RMLS Alliance as distributed by MLS GRID #CA1039360 Report a problem | ||
| 1/6/2026 | Price change | $250,000-2%$126/sqft |
Source: RMLS Alliance as distributed by MLS GRID #CA1039360 Report a problem | ||
| 11/19/2025 | Price change | $255,000-1.9%$128/sqft |
Source: RMLS Alliance as distributed by MLS GRID #CA1039360 Report a problem | ||
| 10/24/2025 | Listed for sale | $259,900$130/sqft |
Source: RMLS Alliance as distributed by MLS GRID #CA1039360 Report a problem | ||
| 10/13/2025 | Pending sale | $259,900$130/sqft |
Source: RMLS Alliance as distributed by MLS GRID #CA1039360 Report a problem | ||
| 10/10/2025 | Price change | $259,900-1.9%$130/sqft |
Source: RMLS Alliance as distributed by MLS GRID #CA1039360 Report a problem | ||
| 9/20/2025 | Listed for sale | $265,000$133/sqft |
Source: RMLS Alliance as distributed by MLS GRID #CA1039360 Report a problem | ||
Public tax history
| Year | Property taxes | Tax assessment |
|---|---|---|
| 2024 | $2,344 -1.6% | $56,580 +27.3% |
| 2023 | $2,381 -1.5% | $44,450 +13% |
| 2022 | $2,418 +8.3% | $39,340 +7% |
| 2021 | $2,232 +7% | $36,770 +6% |
| 2020 | $2,087 -0.9% | $34,690 |
| 2019 | $2,105 -0.3% | $34,690 |
| 2018 | $2,112 +20% | $34,690 |
| 2017 | $1,760 | $34,690 +1% |
| 2015 | $1,760 | $34,340 -5% |
| 2013 | $1,760 | $36,140 +2% |
| 2012 | -- | $35,430 |
| 2011 | -- | $35,430 +13.9% |
| 2010 | -- | $31,110 |
| 2009 | -- | $31,110 -7.3% |
| 2008 | -- | $33,560 |
Find assessor info on the county website
Monthly payment
Est. payment
Payment breakdown
Explore the cost of this home by adjusting the details. Changes won't be saved.Climate risks
Neighborhood: 61467
Nearby schools
Schools provided by the listing agent
- Elementary: ROWVA
- Middle: ROWVA
- High: ROWVA
Source: RMLS Alliance as distributed by MLS GRID. This data may not be complete. We recommend contacting the local school district to confirm school assignments for this home.
Similar homes
- $319,9004 bd2 ba1.7k sqft2248 N Knox Rd #1240-E, Oneida, IL 61467For Sale

 MLS ID #CA1044611, Randy L Wilson, eXp Realty. RMLS Alliance as distributed by MLS GRID
 - $264,0004 bd3 ba2.3k sqft990 William Dr, Knoxville, IL 61448For Sale
 MLS ID #PA1262107, Rhianna Hess, Charter Oak Realty. RMLS Alliance as distributed by MLS GRID
 - $225,0003 bd2 ba1.4k sqft551 Lake Dr, Woodhull, IL 61490Active
 MLS ID #12740244, Brody Gober, KW 1Advantage. MRED as distributed by MLS GRID
 - $225,0002 bd2 ba1.8k sqft556 Knollcrest Dr, Galesburg, IL 61401For Sale
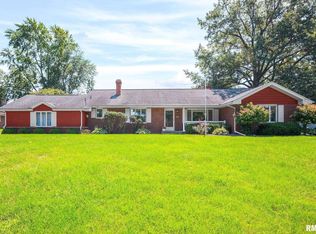 MLS ID #CA1045971, Thomas L Knapp, RE/MAX Preferred Properties. RMLS Alliance as distributed by MLS GRID
 - $220,0004 bd1 ba1.8k sqft969 Eiker Dr, Knoxville, IL 61448For SaleMLS ID #PA1268917, Kayla Gunther, RE/MAX Traders Unlimited. RMLS Alliance as distributed by MLS GRID
- $220,0004 bd3 ba2.6k sqft326 Galesburg Rd, Knoxville, IL 61448For SaleMLS ID #PA1265500, Patricia Thomas, eXp Realty. RMLS Alliance as distributed by MLS GRID
- $250,0003 bd2 ba2.1k sqft429 Pleasant View Cir, Dahinda, IL 61428For SaleMLS ID #PA1267811, Kellie R Shane, Gallery Homes Real Estate. RMLS Alliance as distributed by MLS GRID
- $214,9004 bd3 ba2.5k sqft1154 Sweetbriar Pl, Galesburg, IL 61401For SaleMLS ID #CA1045668, Marissa Meyer, Platinum Key Real Estate, LLC. RMLS Alliance as distributed by MLS GRID
- $215,0003 bd2 ba1.6k sqft503 Sheridan St, Knoxville, IL 61448For SaleMLS ID #CA1045422, Melissa Miner, Western Illinois Realty LLC. RMLS Alliance as distributed by MLS GRID
- $255,0003 bd2 ba1.8k sqft725 Pleasant Dr, Knoxville, IL 61448For SaleMLS ID #CA1045999, Cassie J Causey, CENTURY 21 Tucker Swanson. RMLS Alliance as distributed by MLS GRID
- $199,0004 bd3 ba2k sqft1563 N Broad St, Galesburg, IL 61401For SaleMLS ID #CA1045574, Christine K Pepmeyer, RE/MAX Preferred Properties. RMLS Alliance as distributed by MLS GRID
- $175,9004 bd2 ba1.7k sqft201 McMurtry Dr, Henderson, IL 61439For SaleMLS ID #CA1044931, Annette C Thompson, Western Illinois Realty LLC. RMLS Alliance as distributed by MLS GRID
- $214,0005 bd4 ba2.7k sqft520 N Chambers St, Galesburg, IL 61401For SaleMLS ID #PA1267236, Nancy Brown, Jim Maloof Realty, Inc.. RMLS Alliance as distributed by MLS GRID
