Enjoy the peace and privacy of country living on 1.23 acres just minutes from the small town charm of Cambridge! This 3-bedroom home, with a possible fourth walk-through bedroom, offers flexible living space and endless potential to make it your own. Major mechanical updates have already been completed, including a new furnace and central air (2017), Generac whole-home generator (2017), new septic system (2019), and well (2013). While the interior is ready for your personal touch and modern updates, the solid improvements provide an excellent foundation. A standout feature is the 30' x 40' Greiner outbuilding, built in 2010, complete with three overhead doors, making it ideal for vehicles, equipment, hobbies, or a workshop. If you've been searching for a quiet, peaceful setting with room to spread out, this property delivers the best of country living with the convenience of town just a short drive away. Bring your ideas and make this countryside property your own!
Pending
$175,000
6888 E 1200th St, Cambridge, IL 61238
3beds
1,636sqft
Single Family Residence
Built in 1907
1.23 Acres Lot
$167,000 Zestimate®
$107/sqft
$-- HOA
What's special
Flexible living space
- 91 days
- 673
- 76
Zillow last checked:
Listing updated:
Listed by:
Cassie Stahler 309-945-7108,
Mel Foster Co. Geneseo
Source: MRED as distributed by MLS GRID,MLS#: 12713523
Facts & features
Interior
Bedrooms & bathrooms
- Bedrooms: 3
- Bathrooms: 1
- Full bathrooms: 1
Rooms
- Room types: Storage, Bonus Room
Primary bedroom
- Area: 143 Square Feet
- Dimensions: 13X11
Bedroom 2
- Area: 108 Square Feet
- Dimensions: 12X9
Bedroom 3
- Area: 195 Square Feet
- Dimensions: 15X13
Bonus room
- Area: 150 Square Feet
- Dimensions: 15X10
Dining room
- Area: 208 Square Feet
- Dimensions: 16X13
Kitchen
- Features: Kitchen (Eating Area-Table Space)
- Area: 182 Square Feet
- Dimensions: 14X13
Laundry
- Area: 80 Square Feet
- Dimensions: 8X10
Living room
- Area: 195 Square Feet
- Dimensions: 15X13
Storage
- Area: 144 Square Feet
- Dimensions: 16X9
Heating
- Propane
Cooling
- Electric
Appliances
- Included: Range, Refrigerator
Features
- Basement: Unfinished,Crawl Space,Exterior Entry,Partial
Interior area
- Total structure area: 0
- Total interior livable area: 1,636 sqft
Property
Accessibility
- Accessibility features: No Disability Access
Features
- Stories: 1.5
Lot
- Size: 1.23 Acres
- Features: Level
Details
- Parcel number: 1831100001
- Special conditions: None
Construction
Type & style
- Home type: SingleFamily
- Property subtype: Single Family Residence
Materials
- Vinyl Siding
- Foundation: Block, Brick/Mortar
Condition
- New construction: No
- Year built: 1907
Utilities & green energy
- Sewer: Septic Tank
- Water: Well
Community & HOA
HOA
- Services included: None
Location
- Region: Cambridge
Financial & listing details
- Price per square foot: $107/sqft
- Tax assessed value: $70,050
- Annual tax amount: $1,938
- Date on market: 7/23/2026
Estimated market value
$167,000
$159,000 - $175,000
$1,176/mo
Price history
| Date | Event | Price |
|---|---|---|
| 10/22/2026 | Pending sale | $175,000$107/sqft |
Source:  MRED as distributed by MLS GRID #12713523 Report a problem MRED as distributed by MLS GRID #12713523 Report a problem | ||
| 9/11/2026 | Listed for sale | $175,000$107/sqft |
Source: MRED as distributed by MLS GRID #12713523 Report a problem | ||
| 8/21/2026 | Pending sale | $175,000$107/sqft |
Source: MRED as distributed by MLS GRID #12713523 Report a problem | ||
| 7/23/2026 | Listed for sale | $175,000+191.7%$107/sqft |
Source: MRED as distributed by MLS GRID #12713523 Report a problem | ||
| 1/29/2015 | Sold | $60,000$37/sqft |
Source: Public Record Report a problem | ||
Public tax history
| Year | Property taxes | Tax assessment |
|---|---|---|
| 2024 | $1,814 +221.5% | $23,350 +1.5% |
| 2023 | $564 -3.7% | $23,005 +8.6% |
| 2022 | $586 +1.6% | $21,183 +8% |
| 2021 | $577 -0.6% | $19,614 +0.5% |
| 2020 | $580 -8% | $19,516 +3.8% |
| 2019 | $631 +6.9% | $18,802 +3% |
| 2018 | $591 +5.7% | $18,255 +2.7% |
| 2017 | $558 +1.3% | $17,775 +0.5% |
| 2016 | $551 -6.5% | $17,686 +2.7% |
| 2015 | $590 | $17,226 -3.6% |
| 2013 | $590 -4% | $17,865 +35% |
| 2007 | $614 -14.9% | $13,237 +3.5% |
| 2006 | $722 | $12,789 |
Find assessor info on the county website
Monthly payment
Est. payment
Payment breakdown
Explore the cost of this home by adjusting the details. Changes won't be saved.Climate risks
Neighborhood: 61238
Nearby schools

Similar homes
- $179,0003 bd2 ba1.9k sqft524 6th St, Andover, IL 61233Price Change
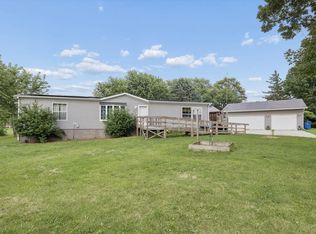 MLS ID #12711121, Courtnee Tomlinson, Ruhl&Ruhl REALTORS Bettendorf. MRED as distributed by MLS GRID
 - $215,0003 bd2 ba1.6k sqft413 N East St, Cambridge, IL 61238Active
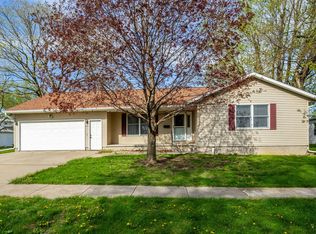 MLS ID #12641552, Luann Lavine, SRES, RE/MAX Concepts Moline. MRED as distributed by MLS GRID
 - $105,0003 bd1 ba1.2k sqft306 N Holmes St, Cambridge, IL 61238Active
 MLS ID #12751399, Chris Thompson, Mel Foster Co. Geneseo. MRED as distributed by MLS GRID
 - $168,0003 bd3 ba1.8k sqft204 NE 7th St, Galva, IL 61434Active
 MLS ID #12726806, Andrew Welgat, Arrow Real Estate Inc.. MRED as distributed by MLS GRID
 - $170,0006 bd4 ba1.8k sqft448 W 3rd Ave APT 4, Woodhull, IL 61490For Sale
 MLS ID #CA1045410, Bradley A Hix, CENTURY 21 Tucker Swanson. RMLS Alliance as distributed by MLS GRID
