Ladies and gents, she is b-e-a-utiful! Step inside to this great raised ranch home that offers 3 bedrooms, 2 full bathrooms, a walkout basement and SO many updates! Start on the main level where a spacious living room welcomes you to soak in the natural light from your picture window. Next up, head into the elegant eat-in kitchen that offers soft close cabinet drawers and a floating island - great for extra counter space and congregating with friends. Once finished in the kitchen, continue to the full bathroom and two large bedrooms located on the main level before heading to your soon to be favorite hangout space in the basement. Did you see that basement? It's ready for all your shenanigans! You have a family room and full bathroom, an office space (or craft room, toy room, gaming area, etc.) with a sliding barn door for privacy, AND a huge bedroom with sliders leading to your patio and expansive backyard. All updates 2018 and newer - Energy Efficient Furnace and Central Air, Waterproof Luxury Vinyl Plank, Replacement Windows, Vinyl Siding, Kitchen & Bathrooms Remodel. This home has so much character and is ready for new owners!
Active
Price cut: $4.9K (9/4)
$155,000
408 S 10th Ave, New Windsor, IL 61465
3beds
1,822sqft
Single Family Residence
Built in 1977
10,454 Square Feet Lot
$-- Zestimate®
$85/sqft
$-- HOA
What's special
Floating islandKitchen and bathrooms remodelExpansive backyardElegant eat-in kitchenReplacement windowsVinyl sidingSoft close cabinet drawers
- 61 days
- 324
- 38
Zillow last checked:
Listing updated:
Listed by:
Amanda Weeks (563)260-8767,
Ruhl&Ruhl REALTORS Moline
Source: MRED as distributed by MLS GRID,MLS#: 12726012
Facts & features
Interior
Bedrooms & bathrooms
- Bedrooms: 3
- Bathrooms: 2
- Full bathrooms: 2
Rooms
- Room types: Office
Primary bedroom
- Features: Flooring (Carpet)
- Level: Main
- Area: 176 Square Feet
- Dimensions: 16X11
Bedroom 2
- Features: Flooring (Carpet)
- Level: Main
- Area: 132 Square Feet
- Dimensions: 12X11
Bedroom 3
- Features: Flooring (Luxury Vinyl)
- Level: Basement
- Area: 210 Square Feet
- Dimensions: 21X10
Family room
- Features: Flooring (Luxury Vinyl)
- Level: Basement
- Area: 273 Square Feet
- Dimensions: 21X13
Kitchen
- Features: Kitchen (Eating Area-Table Space, Island), Flooring (Laminate)
- Level: Main
- Area: 176 Square Feet
- Dimensions: 16X11
Laundry
- Features: Flooring (Luxury Vinyl)
- Level: Basement
- Area: 30 Square Feet
- Dimensions: 6X5
Living room
- Features: Flooring (Laminate)
- Level: Main
- Area: 231 Square Feet
- Dimensions: 21X11
Office
- Features: Flooring (Luxury Vinyl)
- Level: Basement
- Area: 49 Square Feet
- Dimensions: 7X7
Heating
- Natural Gas
Cooling
- Central Air
Appliances
- Included: Microwave
- Laundry: In Bathroom
Features
- 1st Floor Bedroom, Replacement Windows
- Windows: Replacement Windows, Some Tilt-In Windows
- Basement: Finished,Rec/Family Area,Walk-Up Access,Full,Walk-Out Access
Interior area
- Total structure area: 2,024
- Total interior livable area: 1,822 sqft
- Finished area below ground: 892
Property
Accessibility
- Accessibility features: No Disability Access
Features
- Patio & porch: Deck, Patio
Lot
- Size: 10,454 Square Feet
- Dimensions: 125 x 84
- Features: Level, Sloped
Details
- Parcel number: 121213313009
- Special conditions: None
Construction
Type & style
- Home type: SingleFamily
- Property subtype: Single Family Residence
Materials
- Vinyl Siding
- Foundation: Other
- Roof: Asphalt
Condition
- New construction: No
- Year built: 1977
Utilities & green energy
- Sewer: Public Sewer
- Water: Public
Community & HOA
HOA
- Services included: None
Location
- Region: New Windsor
Financial & listing details
- Price per square foot: $85/sqft
- Annual tax amount: $479
- Date on market: 8/6/2026
Estimated market value
Not available
Estimated sales range
Not available
$1,365/mo
Price history
| Date | Event | Price |
|---|---|---|
| 9/4/2026 | Price change | $155,000-3.1%$85/sqft |
Source:  MRED as distributed by MLS GRID #12726012 Report a problem MRED as distributed by MLS GRID #12726012 Report a problem | ||
| 8/6/2026 | Listed for sale | $159,900$88/sqft |
Source: MRED as distributed by MLS GRID #12726012 Report a problem | ||
Public tax history
Tax history is unavailable.
Monthly payment
Est. payment
Payment breakdown
Explore the cost of this home by adjusting the details. Changes won't be saved.Climate risks
Neighborhood: 61465
Nearby schools
Schools provided by the listing agent
- District: 200
Source: MRED as distributed by MLS GRID. This data may not be complete. We recommend contacting the local school district to confirm school assignments for this home.

Similar homes
- $--3 bd2 ba2.1k sqft515 Crestview Dr, Sherrard, IL 61281Auction
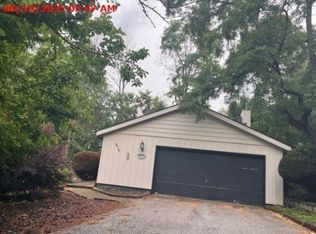 Xome
Xome - $--4 bd-- ba1.3k sqft805 11th Ave, Orion, IL 61273Auction
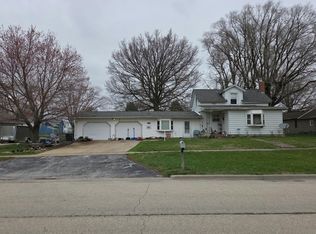 Auction.com 2
 - $146,5003 bd2 ba1.1k sqft206 S Park St, Alpha, IL 61413Active
 MLS ID #12672769, Tyler Fuhr, RE/MAX Concepts Moline. MRED as distributed by MLS GRID
 - $119,9003 bd1 ba1.6k sqft402 S 1st St, Alpha, IL 61413Active
 MLS ID #12725880, Amanda Weeks, Ruhl&Ruhl REALTORS Moline. MRED as distributed by MLS GRID
 - $170,0004 bd2 ba1.9k sqft308 S Blayney St, Alexis, IL 61412For Sale
 MLS ID #CA1045478, Marissa Meyer, Platinum Key Real Estate, LLC. RMLS Alliance as distributed by MLS GRID
 - $154,9003 bd2 ba1.2k sqft1048 Beecher Ave, Galesburg, IL 61401For SaleMLS ID #CA1046318, Marissa Meyer, Platinum Key Real Estate, LLC. RMLS Alliance as distributed by MLS GRID
- $170,0006 bd4 ba1.8k sqft448 W 3rd Ave APT 4, Woodhull, IL 61490For SaleMLS ID #CA1045410, Bradley A Hix, CENTURY 21 Tucker Swanson. RMLS Alliance as distributed by MLS GRID
