Wow! This 3 Bedroom home is full of historic charm, comes with a huge yard, and a 2 car attached garage! This is a must see home! Drive up and park in the long oversized driveway. From the very first look you can tell this home is full of memories. The paved driveway is perfect for guest parking, playing, or decorating for the seasons. The covered front porch welcomes you into the foyer that features an open staircase, tall ceilings, and decorative pillars inviting you to relax in the living room. The living room offers a beautiful wood burning fireplace and large windows. Throughout the home you can't help but notice the woodworking around each window frame and doorway. The Kitchen is full of natural light and farmhouse charm. This kitchen offers an island with a breakfast bar as well as plenty of space for an eat-in table. The large main level Bathroom doubles as a Laundry Room with extra cabinet space. The main level also offers a separate dining room, which is currently set up as a cozy family room, and a relaxing sunroom that leads to the enclosed back patio. The upper level features 3 large bedrooms, a 2nd Full bathroom, and a bonus room. Storage will not be an issue here! There are 2 large sheds in the yard, a partial basement, and a 2 car garage! Plenty of space for hobbies and more! On the North side of the house you will find a private patio space to enjoy and a 2nd patio in the yard next to the shed. This beautiful home sits on a half acre (m.o.l.) giving you plenty of space to play, garden, and relax. With mature trees in the yard, it feels like a private oasis. To the north is an empty lot as you are located just at the edge of town. To the east is a large city park. This quiet neighborhood is located just a few minutes from schools, shopping, restaurants, medical offices, YMCA, VFW, Historic Downtown Aledo, Community Events, Movie Theater, Library, County Fairgrounds, Country Club, and everything the City of Aledo has to offer! Don't let the opportunity pass you by. Schedule your private showing today!
Active
$195,000
601 NW 6th St, Aledo, IL 61231
3beds
2,556sqft
Single Family Residence
Built in 1868
0.58 Acres Lot
$190,400 Zestimate®
$76/sqft
$-- HOA
What's special
Covered front porchLong oversized drivewayHuge yard
- 12 days
- 421
- 24
Zillow last checked:
Listing updated:
Listed by:
Zach Frick (309)738-8708,
eXp Realty,
Starr Fell 309-582-6425,
eXp Realty
Source: MRED as distributed by MLS GRID,MLS#: 12775455
Facts & features
Interior
Bedrooms & bathrooms
- Bedrooms: 3
- Bathrooms: 2
- Full bathrooms: 2
Rooms
- Room types: Foyer, Sun Room, Bonus Room
Primary bedroom
- Features: Flooring (Carpet)
- Level: Second
- Area: 240 Square Feet
- Dimensions: 16X15
Bedroom 2
- Features: Flooring (Carpet)
- Level: Second
- Area: 180 Square Feet
- Dimensions: 15X12
Bedroom 3
- Features: Flooring (Carpet)
- Level: Second
- Area: 165 Square Feet
- Dimensions: 15X11
Bonus room
- Level: Second
- Area: 154 Square Feet
- Dimensions: 14X11
Dining room
- Features: Flooring (Carpet)
- Level: Main
- Area: 225 Square Feet
- Dimensions: 15X15
Foyer
- Features: Flooring (Laminate)
- Level: Main
- Area: 28 Square Feet
- Dimensions: 7X4
Kitchen
- Features: Kitchen (Eating Area-Breakfast Bar, Eating Area-Table Space, Island), Flooring (Carpet)
- Level: Main
- Area: 285 Square Feet
- Dimensions: 19X15
Laundry
- Features: Flooring (Vinyl)
- Level: Main
- Area: 132 Square Feet
- Dimensions: 12X11
Living room
- Features: Flooring (Carpet)
- Level: Main
- Area: 368 Square Feet
- Dimensions: 23X16
Sun room
- Level: Main
- Area: 117 Square Feet
- Dimensions: 13X9
Heating
- Forced Air
Cooling
- Central Air
Appliances
- Included: Range, Refrigerator, Washer, Dryer
- Laundry: Main Level
Features
- 1st Floor Full Bath, Built-in Features, Walk-In Closet(s), Historic/Period Mlwk, Special Millwork
- Basement: Unfinished,Partial
- Number of fireplaces: 1
- Fireplace features: Wood Burning, Living Room
Interior area
- Total structure area: 3,148
- Total interior livable area: 2,556 sqft
- Finished area below ground: 0
Video & virtual tour
Property
Parking
- Total spaces: 2
- Parking features: Concrete, Yes, Garage Owned, Attached, Garage
- Attached garage spaces: 2
Accessibility
- Accessibility features: No Disability Access
Features
- Stories: 2
- Patio & porch: Patio
- Has view: Yes
Lot
- Size: 0.58 Acres
- Dimensions: 180x140
- Features: Mature Trees, Level, Views, Sloped
Details
- Additional structures: Shed(s)
- Parcel number: 101017303004
- Special conditions: None
- Other equipment: Ceiling Fan(s)
Construction
Type & style
- Home type: SingleFamily
- Property subtype: Single Family Residence
Materials
- Vinyl Siding
- Foundation: Brick/Mortar
- Roof: Asphalt
Condition
- New construction: No
- Year built: 1868
Utilities & green energy
- Sewer: Public Sewer
- Water: Public
Community & HOA
Community
- Features: Park, Street Lights, Street Paved
HOA
- Services included: None
Location
- Region: Aledo
Financial & listing details
- Price per square foot: $76/sqft
- Tax assessed value: $148,500
- Annual tax amount: $4,193
- Date on market: 10/2/2026
Estimated market value
$190,400
$181,000 - $200,000
$1,437/mo
Price history
| Date | Event | Price |
|---|---|---|
| 10/2/2026 | Listed for sale | $195,000+32.9%$76/sqft |
Source: MRED as distributed by MLS GRID #12775455 Report a problem | ||
| 9/13/2019 | Sold | $146,750$57/sqft |
Source:  MRED as distributed by MLS GRID #QC4204393 Report a problem MRED as distributed by MLS GRID #QC4204393 Report a problem | ||
Public tax history
| Year | Property taxes | Tax assessment |
|---|---|---|
| 2024 | $3,796 +9.5% | $49,500 +9.9% |
| 2023 | $3,467 +4.1% | $45,045 +1.3% |
| 2022 | $3,332 +2.3% | $44,475 +10.6% |
| 2021 | $3,257 +48.3% | $40,205 +41.6% |
| 2020 | $2,196 +5.7% | $28,385 +5.7% |
| 2019 | $2,078 +4% | $26,855 -2.7% |
| 2018 | $1,997 +2% | $27,595 +5.7% |
| 2017 | $1,958 +8.5% | $26,105 +7% |
| 2016 | $1,804 +897.3% | $24,395 -1.1% |
| 2015 | $181 -87.7% | $24,665 +14% |
| 2014 | $1,475 -6.7% | $21,635 -5.2% |
| 2013 | $1,582 -2.8% | $22,825 -3.9% |
| 2010 | $1,628 +2.7% | $23,750 +3.3% |
| 2009 | $1,586 | $22,990 |
Find assessor info on the county website
Monthly payment
Est. payment
Payment breakdown
Explore the cost of this home by adjusting the details. Changes won't be saved.Climate risks
Neighborhood: 61231
Nearby schools
Schools provided by the listing agent
- Elementary: Apollo Elementary School
- Middle: Mercer County Junior High School
- High: Mercer County High School
- District: 404
Source: MRED as distributed by MLS GRID. This data may not be complete. We recommend contacting the local school district to confirm school assignments for this home.


Similar homes
- $285,0004 bd3 ba3.4k sqft505 NW 5th Ave, Aledo, IL 61231Active
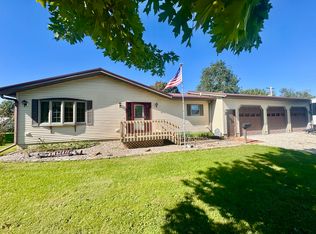 MLS ID #12775864, Starr Fell, eXp Realty. MRED as distributed by MLS GRID
 - $195,0003 bd3 ba1.3k sqft409 233rd St, Aledo, IL 61231For Sale

 MLS ID #PA1268653, Cailin Kimbro, C21 Purdum-Epperson Inc. RMLS Alliance as distributed by MLS GRID
 - $150,0003 bd2 ba1.7k sqft608 W Main St, Aledo, IL 61231Active
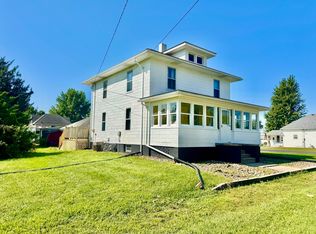 MLS ID #12734927, Starr Fell, eXp Realty. MRED as distributed by MLS GRID
 - $154,9003 bd2 ba1.5k sqft507 SE 4th Ave, Aledo, IL 61231Active
 MLS ID #12739662, Starr Fell, eXp Realty. MRED as distributed by MLS GRID
 - $149,9003 bd4 ba2.1k sqft1329 30th Ave, Seaton, IL 61476For SaleMLS ID #CA1046142, Sara E Varner, Platinum Key Real Estate, LLC. RMLS Alliance as distributed by MLS GRID
- $170,0004 bd2 ba1.9k sqft308 S Blayney St, Alexis, IL 61412For SaleMLS ID #CA1045478, Marissa Meyer, Platinum Key Real Estate, LLC. RMLS Alliance as distributed by MLS GRID
