Welcome home to this beautiful 4-bed -1.1 bath home, perfectly situated on a desirable corner lot in a charming, tight-knit Illinois community. The interior features a fireplace with electric insert, unique stained and leaded glass features, rich, gorgeous wood floors throughout. The home boasts an expansive 3-car garage topped with a huge loft that could be a great hang out game room or converted to an office, lots of possibilities. Sit on the back patio and listen to the water feature in a small fish pond. Combining spacious living, unique features, and the peaceful charm of small-town living, this property presents a wonderful opportunity to enjoy a quiet, community-centered lifestyle.
Active
Price cut: $9K (9/28)
$185,000
411 3rd St, Matherville, IL 61263
4beds
1,650sqft
Single Family Residence
Built in 1924
0.34 Acres Lot
$182,300 Zestimate®
$112/sqft
$-- HOA
What's special
Huge loftFireplace with electric insertDesirable corner lotSpacious livingBack patio
- 90 days
- 343
- 33
Zillow last checked:
Listing updated:
Listed by:
Heidi Colbrese (309)373-2549,
Ruhl&Ruhl REALTORS Moline
Source: MRED as distributed by MLS GRID,MLS#: 12621372
Facts & features
Interior
Bedrooms & bathrooms
- Bedrooms: 4
- Bathrooms: 2
- Full bathrooms: 1
- 1/2 bathrooms: 1
Rooms
- Room types: No additional rooms
Primary bedroom
- Features: Flooring (Hardwood)
- Level: Main
- Area: 195 Square Feet
- Dimensions: 13X15
Bedroom 2
- Features: Flooring (Hardwood)
- Level: Main
- Area: 90 Square Feet
- Dimensions: 9X10
Bedroom 3
- Features: Flooring (Hardwood)
- Level: Second
- Area: 150 Square Feet
- Dimensions: 15X10
Bedroom 4
- Features: Flooring (Hardwood)
- Level: Second
- Area: 255 Square Feet
- Dimensions: 15X17
Dining room
- Features: Flooring (Hardwood)
- Level: Main
- Area: 156 Square Feet
- Dimensions: 13X12
Kitchen
- Features: Flooring (Ceramic Tile)
- Level: Main
- Area: 110 Square Feet
- Dimensions: 10X11
Laundry
- Features: Flooring (Other)
- Level: Basement
- Area: 50 Square Feet
- Dimensions: 5X10
Living room
- Features: Flooring (Hardwood)
- Level: Main
- Area: 242 Square Feet
- Dimensions: 22X11
Heating
- Forced Air
Cooling
- Central Air
Appliances
- Included: Range, Microwave, Dishwasher, Refrigerator, Washer, Dryer
Features
- Flooring: Hardwood
- Basement: Unfinished,Full
- Number of fireplaces: 1
- Fireplace features: Living Room
Interior area
- Total structure area: 2,610
- Total interior livable area: 1,650 sqft
Property
Parking
- Total spaces: 3
- Parking features: Concrete, Garage Door Opener, Heated Garage, Yes, Garage Owned, Detached, Garage
- Garage spaces: 3
- Has uncovered spaces: Yes
Accessibility
- Accessibility features: No Disability Access
Features
- Stories: 1.5
Lot
- Size: 0.34 Acres
- Dimensions: 100 x 150
- Features: Corner Lot, Level
Details
- Additional structures: Pergola
- Parcel number: 050527313001
- Special conditions: None
- Other equipment: Ceiling Fan(s)
Construction
Type & style
- Home type: SingleFamily
- Architectural style: Cape Cod
- Property subtype: Single Family Residence
Materials
- Vinyl Siding
- Foundation: Block
- Roof: Asphalt
Condition
- New construction: No
- Year built: 1924
Utilities & green energy
- Sewer: Public Sewer
- Water: Public
Community & HOA
HOA
- Services included: None
Location
- Region: Matherville
Financial & listing details
- Price per square foot: $112/sqft
- Tax assessed value: $157,860
- Annual tax amount: $3,862
- Date on market: 7/9/2026
- Ownership: Fee Simple
Estimated market value
$182,300
$173,000 - $191,000
$1,344/mo
Price history
| Date | Event | Price |
|---|---|---|
| 9/28/2026 | Price change | $185,000-4.6%$112/sqft |
Source:  MRED as distributed by MLS GRID #12621372 Report a problem MRED as distributed by MLS GRID #12621372 Report a problem | ||
| 8/5/2026 | Price change | $194,000-2.5%$118/sqft |
Source: MRED as distributed by MLS GRID #12621372 Report a problem | ||
| 7/9/2026 | Listed for sale | $199,000+84.3%$121/sqft |
Source: MRED as distributed by MLS GRID #12621372 Report a problem | ||
| 6/19/2009 | Sold | $108,000$65/sqft |
Source: MRED as distributed by MLS GRID #QC4104495 Report a problem | ||
Public tax history
| Year | Property taxes | Tax assessment |
|---|---|---|
| 2024 | $3,862 +13.6% | $52,620 +9.9% |
| 2023 | $3,401 +5.7% | $47,885 +1.3% |
| 2022 | $3,219 +1.9% | $47,280 +9.2% |
| 2021 | $3,159 +1% | $43,305 +4.5% |
| 2020 | $3,127 +1.5% | $41,440 +2.5% |
| 2019 | $3,082 +1.8% | $40,430 -3.4% |
| 2018 | $3,028 -0.1% | $41,860 +6.6% |
| 2017 | $3,031 +5.5% | $39,270 +6.2% |
| 2016 | $2,874 +1% | $36,975 +0.6% |
| 2015 | $2,846 +2.5% | $36,765 +2.2% |
| 2014 | $2,778 -3.3% | $35,975 -3.1% |
| 2013 | $2,872 -2.3% | $37,140 -3.4% |
| 2010 | $2,940 +4.1% | $38,430 +3.4% |
| 2009 | $2,823 | $37,150 |
Find assessor info on the county website
Monthly payment
Est. payment
Payment breakdown
Explore the cost of this home by adjusting the details. Changes won't be saved.Climate risks
Neighborhood: 61263
Nearby schools
Schools provided by the listing agent
- District: 200
Source: MRED as distributed by MLS GRID. This data may not be complete. We recommend contacting the local school district to confirm school assignments for this home.

Similar homes
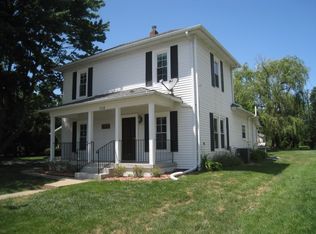
- $191,0003 bd1 ba1.2k sqft507 W Main St, Reynolds, IL 61279Re-activated
 MLS ID #12678491, Dan DePorter, Ruhl&Ruhl REALTORS Moline. MRED as distributed by MLS GRID
 - $210,0003 bd2 ba1.6k sqft(Undisclosed Address), Rock Island, IL 61201New
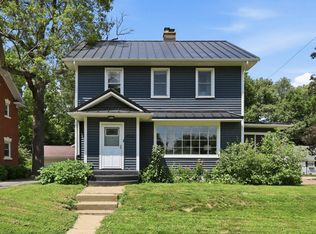 MLS ID #12776966, Rick Berg, Ruhl&Ruhl REALTORS Moline. MRED as distributed by MLS GRID
 - $189,0004 bd1 ba1.3k sqft2521 33rd St, Moline, IL 61265Active
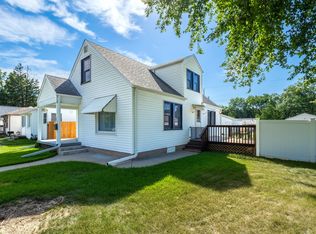 MLS ID #12752441, Jason Miller, Ruhl&Ruhl REALTORS Moline. MRED as distributed by MLS GRID
 - $189,0003 bd2 ba1.9k sqft524 6th St, Andover, IL 61233Price Change
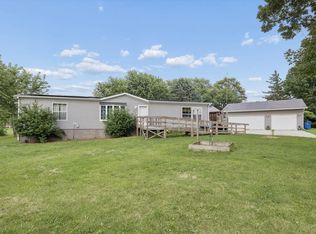 MLS ID #12711121, Courtnee Tomlinson, Ruhl&Ruhl REALTORS Bettendorf. MRED as distributed by MLS GRID
 - $170,0004 bd2 ba1.9k sqft308 S Blayney St, Alexis, IL 61412For Sale
 MLS ID #CA1045478, Marissa Meyer, Platinum Key Real Estate, LLC. RMLS Alliance as distributed by MLS GRID
