Welcome home to this spacious 4 bedroom, 2 bathroom ranch nestled in the desirable United School District! Offering a functional layout with room to spread out, this home is designed for comfortable everyday living. The main level features a sizable living room centered around a cozy fireplace, an eat-in kitchen perfect for gathering, three bedrooms, and a generous primary suite complete with its own private bathroom. The finished basement expands your living space with a large family room, a non-conforming fourth bedroom, a dedicated office ideal for working from home or hobbies, a laundry and utility room, plus abundant storage space to keep everything organized. Outside, you'll find a beautifully landscaped yard filled with vibrant perennials that provide gorgeous blooms throughout the seasons, creating a peaceful setting to relax or entertain. A two-car attached garage adds convenience, while the newer metal roof provides added peace of mind for years to come. Combining comfortable living spaces, flexible functionality, and a beautiful outdoor setting, this ranch offers the space, features, and location you've been searching for. Schedule your private showing today!
For sale
Price cut: $15K (9/15)
$170,000
308 S Blayney St, Alexis, IL 61412
4beds
1,967sqft
Single Family Residence, Residential
Built in 1979
0.25 Acres Lot
$163,700 Zestimate®
$86/sqft
$-- HOA
What's special
Cozy fireplaceTwo-car attached garageFunctional layoutAbundant storage spaceEat-in kitchenNewer metal roofLaundry and utility room
- 69 days
- 455
- 28
Zillow last checked:
Listing updated:
Listed by:
Marissa Meyer Office:309-343-1186,
Platinum Key Real Estate, LLC
Source: RMLS Alliance as distributed by MLS GRID,MLS#: CA1045478 Originating MLS: Capital Area Association of Realtors
Originating MLS: Capital Area Association of Realtors
Facts & features
Interior
Bedrooms & bathrooms
- Bedrooms: 4
- Bathrooms: 2
- Full bathrooms: 2
Bedroom 1
- Level: Main
- Dimensions: 13ft 7in x 11ft 1in
Bedroom 2
- Level: Main
- Dimensions: 10ft 0in x 15ft 3in
Bedroom 3
- Level: Main
- Dimensions: 10ft 5in x 11ft 9in
Bedroom 4
- Level: Basement
- Dimensions: 19ft 6in x 15ft 3in
Other
- Level: Main
- Dimensions: 7ft 11in x 11ft 1in
Other
- Level: Basement
- Dimensions: 15ft 7in x 15ft 3in
Other
- Area: 735
Family room
- Level: Basement
- Dimensions: 19ft 3in x 14ft 0in
Kitchen
- Level: Main
- Dimensions: 12ft 1in x 11ft 9in
Living room
- Level: Main
- Dimensions: 18ft 1in x 15ft 6in
Main level
- Area: 1232
Heating
- Forced Air
Cooling
- Central Air
Appliances
- Included: Dishwasher, Dryer, Microwave, Range, Refrigerator, Washer, Gas Water Heater
Features
- Basement: Full,Partially Finished
- Number of fireplaces: 1
- Fireplace features: Living Room
Interior area
- Total structure area: 1,232
- Total interior livable area: 1,967 sqft
Property
Parking
- Total spaces: 2
- Parking features: Attached
- Attached garage spaces: 2
Lot
- Size: 0.25 Acres
- Dimensions: 82.5 x 132
- Features: Level
Details
- Parcel number: 1032900100
Construction
Type & style
- Home type: SingleFamily
- Architectural style: Ranch
- Property subtype: Single Family Residence, Residential
Materials
- Frame, Brick, Vinyl Siding
- Foundation: Block
- Roof: Metal
Condition
- New construction: No
- Year built: 1979
Utilities & green energy
- Sewer: Public Sewer
- Water: Public
Community & HOA
Community
- Subdivision: Not Available
Location
- Region: Alexis
Financial & listing details
- Price per square foot: $86/sqft
- Tax assessed value: $108,000
- Annual tax amount: $1,071
- Date on market: 7/29/2026
- Cumulative days on market: 70 days
- Road surface type: Paved
Estimated market value
$163,700
$156,000 - $172,000
$1,648/mo
Price history
| Date | Event | Price |
|---|---|---|
| 9/15/2026 | Price change | $170,000-8.1%$86/sqft |
Source:  RMLS Alliance as distributed by MLS GRID #CA1045478 Report a problem RMLS Alliance as distributed by MLS GRID #CA1045478 Report a problem | ||
| 7/29/2026 | Listed for sale | $185,000$94/sqft |
Source: RMLS Alliance as distributed by MLS GRID #CA1045478 Report a problem | ||
Public tax history
| Year | Property taxes | Tax assessment |
|---|---|---|
| 2024 | $1,039 +2.2% | $36,000 +5.8% |
| 2023 | $1,016 -3.6% | $34,040 +8.1% |
| 2022 | $1,054 +3.5% | $31,480 +4.2% |
| 2021 | $1,019 -4.4% | $30,200 +2.7% |
| 2020 | $1,066 -1.9% | $29,410 +2% |
| 2019 | $1,088 +0% | $28,830 +115.5% |
| 2018 | $1,087 -0.1% | $13,380 -53% |
| 2017 | $1,089 +5.3% | $28,470 +2.4% |
| 2016 | $1,034 | $27,810 +3.9% |
| 2015 | -- | $26,760 +1.4% |
| 2014 | -- | $26,380 -2.3% |
| 2013 | -- | $27,000 +0.3% |
| 2012 | -- | $26,920 -0.2% |
| 2011 | -- | $26,980 +1% |
| 2010 | -- | $26,720 |
Find assessor info on the county website
Monthly payment
Est. payment
Payment breakdown
Explore the cost of this home by adjusting the details. Changes won't be saved.Climate risks
Neighborhood: 61412
Nearby schools
Schools provided by the listing agent
- High: United
Source: RMLS Alliance as distributed by MLS GRID. This data may not be complete. We recommend contacting the local school district to confirm school assignments for this home.
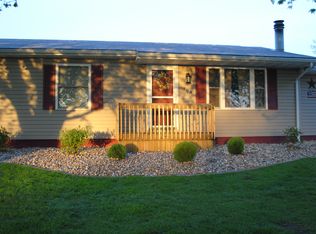
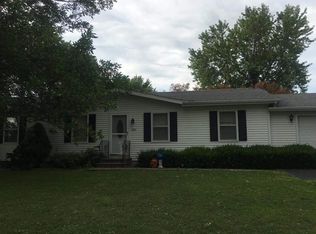
Similar homes
- $--4 bd2 ba1k sqft512 Clark St, Galesburg, IL 61401Auction
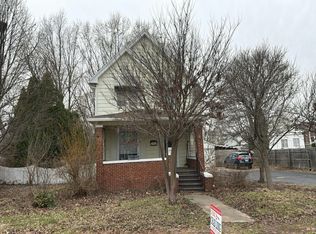 Auction.com 2
 - $155,0003 bd2 ba1.8k sqft408 S 10th Ave, New Windsor, IL 61465Active
 MLS ID #12726012, Amanda Weeks, Ruhl&Ruhl REALTORS Moline. MRED as distributed by MLS GRID
 - $189,0004 bd2 ba1.5k sqft325 S 10th St, Monmouth, IL 61462For Sale
 MLS ID #11924966, Carrie Armstrong, Armstrong Real Estate, LLC. My State MLS
 - $--3 bd2 ba2.1k sqft515 Crestview Dr, Sherrard, IL 61281Auction
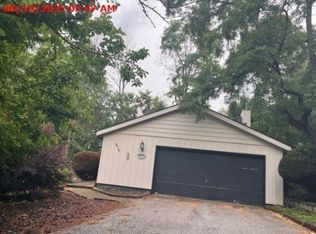 Xome
Xome - $175,0004 bd3 ba2.9k sqft204 W Clinton Ave, Monmouth, IL 61462For Sale
 MLS ID #CA1043062, Edward T Thompson, Western Illinois Realty LLC. RMLS Alliance as distributed by MLS GRID
 - $195,0003 bd3 ba1.3k sqft409 233rd St, Aledo, IL 61231For SaleMLS ID #PA1268653, Cailin Kimbro, C21 Purdum-Epperson Inc. RMLS Alliance as distributed by MLS GRID
- $170,0003 bd3 ba1.4k sqft425 W Apple St, Kirkwood, IL 61447For SaleMLS ID #CA1046193, Barbara Scott, HSHR, Inc.. RMLS Alliance as distributed by MLS GRID
- $189,9004 bd2 ba2k sqft818 Maple Ave, Galesburg, IL 61401For SaleMLS ID #CA1046495, Kori Jensen, CENTURY 21 Tucker Swanson. RMLS Alliance as distributed by MLS GRID
- $189,0004 bd3 ba2k sqft1563 N Broad St, Galesburg, IL 61401For SaleMLS ID #CA1045574, Christine K Pepmeyer, RE/MAX Preferred Properties. RMLS Alliance as distributed by MLS GRID
- $175,9003 bd3 ba1.8k sqft1701 Woodbine Cir N, Galesburg, IL 61401For SaleMLS ID #CA1043579, Melissa Miner, Western Illinois Realty LLC. RMLS Alliance as distributed by MLS GRID
- $159,9002 bd1 ba1.2k sqft109 W 1st St, East Galesburg, IL 61430For SaleMLS ID #CA1046891, Cassie J Causey, CENTURY 21 Tucker Swanson. RMLS Alliance as distributed by MLS GRID
