COMING SOON | The Gem of Oneida! Step back in time and fall in love with this stunning brick Craftsman-Tudor bungalow, where timeless architecture meets incredible character and charm! Truly a rare find, this 4-bedroom, 1.5-bath treasure is filled with the details that make older homes so unforgettable...gorgeous hardwood floors, graceful arched doorways, beautiful original woodwork, charming built-ins, and a cozy fireplace. From the distinctive glazed tile roof (replaced in 2005) and beautiful brick exterior to the inviting covered front porch, every detail adds to this home's undeniable curb appeal. Lovingly maintained and thoughtfully improved over the years, this home offers an impressive list of updates, including newer windows, updated electrical, central air, furnace, kitchen countertops, bathroom plumbing, hot water heater, and interior and exterior painting. Additional improvements include a generator, radon mitigation system, sewer clean out, and enough garage space for 3.5 cars. Nestled on a beautiful lot with mature trees and lovely landscaping, this home is a wonderful blend of old-world craftsmanship, modern conveniences, and pride of ownership. They simply don't build them like this anymore! The Gem of Oneida is ready to capture your heart. Stay tuned... this one is worth the wait!
For sale
$224,900
109 W Pine St, Oneida, IL 61467
4beds
2,184sqft
Single Family Residence, Residential
Built in 1930
0.47 Acres Lot
$202,000 Zestimate®
$103/sqft
$-- HOA
What's special
- 1 day
- 410
- 20
Zillow last checked:
Listing updated:
Listed by:
Scott Cramer 309-297-0637,
RE/MAX Traders Unlimited
Source: RMLS Alliance as distributed by MLS GRID,MLS#: PA1271943 Originating MLS: Peoria Area Association of Realtors
Facts & features
Interior
Bedrooms & bathrooms
- Bedrooms: 4
- Bathrooms: 2
- Full bathrooms: 1
- 1/2 bathrooms: 1
Bedroom 1
- Level: Main
- Dimensions: 12ft 0in x 20ft 0in
Bedroom 2
- Level: Main
- Dimensions: 10ft 0in x 12ft 0in
Bedroom 3
- Level: Upper
- Dimensions: 12ft 0in x 11ft 0in
Bedroom 4
- Level: Upper
- Dimensions: 12ft 0in x 12ft 0in
Other
- Level: Main
- Dimensions: 17ft 0in x 12ft 0in
Other
- Level: Main
- Dimensions: 8ft 0in x 12ft 0in
Kitchen
- Level: Main
- Dimensions: 14ft 0in x 10ft 0in
Living room
- Level: Main
- Dimensions: 13ft 0in x 23ft 0in
Main level
- Area: 1734
Upper level
- Area: 450
Heating
- Forced Air
Cooling
- Central Air, Whole House Fan
Appliances
- Included: Dishwasher, Disposal, Range Hood, Microwave, Range, Refrigerator, Washer, Dryer, Gas Water Heater
Features
- Solid Surface Counter, Ceiling Fan(s), High Speed Internet
- Windows: Replacement Windows, Blinds
- Basement: Full,Unfinished
- Attic: Storage
- Number of fireplaces: 1
- Fireplace features: Gas Log, Living Room
Interior area
- Total structure area: 2,184
- Total interior livable area: 2,184 sqft
Property
Parking
- Total spaces: 3.5
- Parking features: Attached, Detached
- Attached garage spaces: 3.5
- Details: Number Of Garage Remotes: 1
Features
- Patio & porch: Porch
Lot
- Size: 0.47 Acres
- Dimensions: 123 x 165
- Features: Corner Lot
Details
- Parcel number: 0236106007
- Other equipment: Radon Mitigation System
Construction
Type & style
- Home type: SingleFamily
- Property subtype: Single Family Residence, Residential
Materials
- Frame, Brick
- Roof: Tile
Condition
- New construction: No
- Year built: 1930
Utilities & green energy
- Sewer: Public Sewer
- Water: Public
- Utilities for property: Cable Available
Green energy
- Energy efficient items: High Efficiency Air Cond, High Efficiency Heating, Water Heater
Community & HOA
Community
- Subdivision: Unknown
Location
- Region: Oneida
Financial & listing details
- Price per square foot: $103/sqft
- Tax assessed value: $200,580
- Annual tax amount: $4,349
- Date on market: 11/18/2026
- Road surface type: Paved
Estimated market value
$202,000
$172,000 - $230,000
$1,335/mo
Price history
| Date | Event | Price |
|---|---|---|
| 11/20/2026 | Listed for sale | $224,900+95.7%$103/sqft |
Source:  RMLS Alliance as distributed by MLS GRID #PA1271943 Report a problem | ||
| 12/18/2015 | Sold | $114,900$53/sqft |
Source: RMLS Alliance as distributed by MLS GRID #CA154722 Report a problem | ||
| 10/22/2015 | Price change | $114,900-4.2%$53/sqft |
Source: CENTURY 21 Tucker-Swanson, Inc. #154722 Report a problem | ||
| 8/20/2015 | Price change | $119,900-4%$55/sqft |
Source: CENTURY 21 Tucker-Swanson, Inc. #154722 Report a problem | ||
| 7/22/2015 | Listed for sale | $124,900$57/sqft |
Source: CENTURY 21 Tucker-Swanson, Inc. #154722 Report a problem | ||
Public tax history
| Year | Property taxes | Tax assessment |
|---|---|---|
| 2025 | $4,349 +2.3% | $66,860 +3.8% |
| 2024 | $4,253 +19.8% | $64,420 +14.1% |
| 2023 | $3,550 +12.5% | $56,460 +13% |
| 2022 | $3,155 +8.1% | $49,970 +7% |
| 2021 | $2,919 +17.8% | $46,700 +13.5% |
| 2020 | $2,478 +9.5% | $41,130 -6.6% |
| 2019 | $2,262 -0.3% | $44,050 |
| 2018 | $2,269 +246.7% | $44,050 |
| 2017 | $655 | $44,050 +32.2% |
| 2015 | $655 | $33,330 -5% |
| 2013 | $655 | $35,090 +2% |
| 2012 | -- | $34,400 |
| 2011 | -- | $34,400 |
| 2010 | -- | $34,400 |
| 2009 | -- | $34,400 +2% |
| 2008 | -- | $33,710 |
Find assessor info on the county website
Monthly payment
Est. payment
Payment breakdown
Explore the cost of this home by adjusting the details. Changes won't be saved.Climate risks
Neighborhood: 61467
Nearby schools
Schools provided by the listing agent
- High: ROWVA
Source: RMLS Alliance as distributed by MLS GRID. This data may not be complete. We recommend contacting the local school district to confirm school assignments for this home.

Similar homes
- $319,9004 bd2 ba1.7k sqft2248 N Knox Rd #1240-E, Oneida, IL 61467For Sale

 MLS ID #CA1044611, Randy L Wilson, eXp Realty. RMLS Alliance as distributed by MLS GRID
- $197,5004 bd2 ba2.3k sqft990 William Dr, Knoxville, IL 61448For Sale
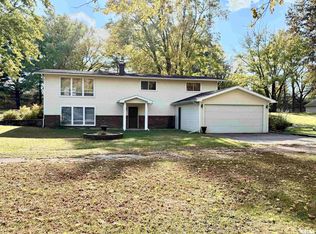 MLS ID #PA1271823, Rhianna Hess, Charter Oak Realty. RMLS Alliance as distributed by MLS GRID
- $165,0003 bd2 ba2.3k sqft409 S 4th Ave, New Windsor, IL 61465New
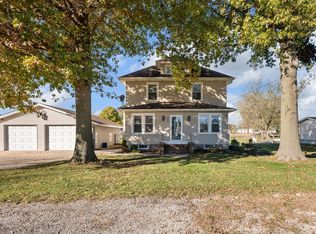 MLS ID #12801624, Heidi Colbrese, Ruhl&Ruhl REALTORS Moline. MRED as distributed by MLS GRID
- $149,9003 bd2 ba1.4k sqft409 S Swanson St, Bishop Hill, IL 61419New
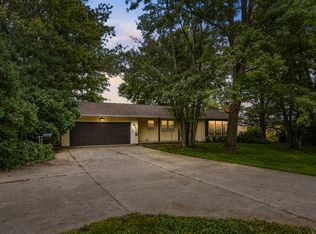 MLS ID #12810495, Linda McGehee, Ruhl&Ruhl REALTORS Moline. MRED as distributed by MLS GRID
- $229,9004 bd2 ba2.1k sqft1796 Cardinal Dr, Galesburg, IL 61401For SaleMLS ID #CA1047690, Cassie J Causey, CENTURY 21 Tucker Swanson. RMLS Alliance as distributed by MLS GRID
- $239,9005 bd2 ba2k sqft780 S Market St, Knoxville, IL 61448For SaleMLS ID #PA1270248, Jordan Myers, eXp Realty. RMLS Alliance as distributed by MLS GRID
- $220,0004 bd3 ba2.6k sqft326 Galesburg Rd, Knoxville, IL 61448For SaleMLS ID #PA1265500, Patricia Thomas, eXp Realty. RMLS Alliance as distributed by MLS GRID
- $244,9004 bd2 ba2.4k sqft374 Kenwick Dr, Galesburg, IL 61401For SaleMLS ID #CA1046037, Sara E Varner, Platinum Key Real Estate, LLC. RMLS Alliance as distributed by MLS GRID
- $212,0004 bd2 ba2.1k sqft1003 N Broad St, Galesburg, IL 61401For SaleMLS ID #CA1046088, Kori Jensen, CENTURY 21 Tucker Swanson. RMLS Alliance as distributed by MLS GRID
- $249,0003 bd2 ba3.2k sqft395 S Gilson St, Knoxville, IL 61448For SaleMLS ID #CA1046776, Johan Henrikson, Mel Foster Co. Galesburg. RMLS Alliance as distributed by MLS GRID
- $129,0003 bd2 ba1.6k sqft203 S Market St, Knoxville, IL 61448For SaleMLS ID #CA1047875, Marissa Meyer, Platinum Key Real Estate, LLC. RMLS Alliance as distributed by MLS GRID
- $199,0003 bd4 ba2.7k sqft369 N Kellogg St, Galesburg, IL 61401For SaleMLS ID #CA1047187, Kori Jensen, CENTURY 21 Tucker Swanson. RMLS Alliance as distributed by MLS GRID
- $204,9004 bd3 ba2.5k sqft1154 Sweetbriar Pl, Galesburg, IL 61401For SaleMLS ID #CA1045668, Marissa Meyer, Platinum Key Real Estate, LLC. RMLS Alliance as distributed by MLS GRID
- $175,0004 bd2 ba2.1k sqft1151 Beecher Ave, Galesburg, IL 61401For SaleMLS ID #CA1047252, Thomas L Knapp, RE/MAX Preferred Properties. RMLS Alliance as distributed by MLS GRID
- $205,0005 bd4 ba2.7k sqft520 N Chambers St, Galesburg, IL 61401For SaleMLS ID #PA1267236, Nancy Brown, Jim Maloof Realty, Inc.. RMLS Alliance as distributed by MLS GRID
- $265,0002 bd1 ba1.5k sqft2012 Knox Highway 1, Galesburg, IL 61401For SaleMLS ID #CA1047636, Thomas L Knapp, RE/MAX Preferred Properties. RMLS Alliance as distributed by MLS GRID
