Welcome to this spacious, beautifully maintained one-owner quad-level home, situated on a desirable double corner lot! Offering 4 bedrooms, 2 bathrooms, and plenty of room to spread out, this home combines comfort, character, and functionality. The impressive gourmet kitchen is sure to be a favorite, featuring beautiful granite countertops, abundant soft-close cabinetry, a large center island with gas cooktop, stainless steel appliances, and stylish backsplash. The adjoining dining area provides the perfect setting for everyday meals or entertaining, with convenient access to the covered backyard deck. Enjoy multiple living spaces, including a welcoming living room and a spacious finished lower-level family room featuring a stunning stone fireplace and warm wood accents. Some updated flooring adds to the home's appeal, while the flexible quad-level layout offers plenty of options for living, entertaining and storage. Step outside to enjoy the generous double corner lot, complete with a covered deck, patio area, and room for outdoor activities. An oversized attached 2-car garage provides excellent parking and storage. The furnace and central air conditioning are approximately 10 years old. Lovingly owned by the same family since it was built, this property offers a wonderful combination of space, thoughtful features, and outdoor living. Don't miss your opportunity to make this special home your own!
For sale
$229,900
1796 Cardinal Dr, Galesburg, IL 61401
4beds
2,153sqft
Single Family Residence, Residential
Built in 1978
-- sqft lot
$220,900 Zestimate®
$107/sqft
$-- HOA
What's special
Stunning stone fireplaceDesirable double corner lotGenerous double corner lotMultiple living spacesBeautiful granite countertopsImpressive gourmet kitchenAbundant soft-close cabinetry
- 8 days
- 868
- 36
Likely to sell faster than
Zillow last checked:
Listing updated:
Listed by:
Cassie J Causey Office:309-343-6121,
CENTURY 21 Tucker Swanson
Source: RMLS Alliance as distributed by MLS GRID,MLS#: CA1047690 Originating MLS: Capital Area Association of Realtors
Facts & features
Interior
Bedrooms & bathrooms
- Bedrooms: 4
- Bathrooms: 2
- Full bathrooms: 2
Bedroom 1
- Level: Upper
- Dimensions: 13ft 4in x 14ft 1in
Bedroom 2
- Level: Upper
- Dimensions: 12ft 11in x 11ft 6in
Bedroom 3
- Level: Upper
- Dimensions: 11ft 8in x 9ft 11in
Bedroom 4
- Level: Lower
- Dimensions: 13ft 4in x 11ft 7in
Other
- Area: 0
Family room
- Level: Lower
- Dimensions: 23ft 4in x 13ft 4in
Kitchen
- Level: Main
- Dimensions: 22ft 6in x 13ft 5in
Living room
- Level: Main
- Dimensions: 22ft 6in x 13ft 3in
Lower level
- Area: 700
Main level
- Area: 728
Upper level
- Area: 725
Heating
- Forced Air
Cooling
- Central Air
Appliances
- Included: Dishwasher, Disposal, Microwave, Range, Refrigerator
Features
- Solid Surface Counter, Ceiling Fan(s)
- Basement: Partial
- Number of fireplaces: 1
- Fireplace features: Gas Log, Family Room
Interior area
- Total structure area: 2,153
- Total interior livable area: 2,153 sqft
Property
Parking
- Total spaces: 2
- Parking features: Attached, Paved, Oversized
- Attached garage spaces: 2
- Details: Number Of Garage Remotes: 1
Features
- Patio & porch: Deck
Lot
- Dimensions: 136.76 x 38.28 x 103.71 x 97 x 31
- Features: Corner Lot
Details
- Additional structures: Shed(s)
- Parcel number: 9901306033
Construction
Type & style
- Home type: SingleFamily
- Property subtype: Single Family Residence, Residential
Materials
- Brick, Vinyl Siding, Wood Siding
- Foundation: Concrete Perimeter
- Roof: Shingle
Condition
- New construction: No
- Year built: 1978
Utilities & green energy
- Sewer: Public Sewer
- Water: Public
Community & HOA
Community
- Subdivision: None
Location
- Region: Galesburg
Financial & listing details
- Price per square foot: $107/sqft
- Tax assessed value: $167,670
- Annual tax amount: $4,158
- Date on market: 11/10/2026
- Cumulative days on market: 10 days
Estimated market value
$220,900
$210,000 - $232,000
$963/mo
Price history
| Date | Event | Price |
|---|---|---|
| 11/10/2026 | Listed for sale | $229,900$107/sqft |
Source:  RMLS Alliance as distributed by MLS GRID #CA1047690 Report a problem | ||
Public tax history
| Year | Property taxes | Tax assessment |
|---|---|---|
| 2025 | $4,158 +7.3% | $55,890 +5.9% |
| 2024 | $3,876 +2.5% | $52,770 +3.3% |
| 2023 | $3,782 +24.2% | $51,090 +6.3% |
| 2022 | $3,046 -2.6% | $48,040 +6% |
| 2021 | $3,128 -1.6% | $45,320 |
| 2020 | $3,179 -0.8% | $45,320 +2% |
| 2019 | $3,204 +0.3% | $44,430 0% |
| 2018 | $3,193 +7.5% | $44,440 +3% |
| 2017 | $2,971 | $43,140 +1.5% |
| 2015 | $2,971 | $42,500 +8.3% |
| 2013 | $2,971 | $39,260 |
| 2012 | -- | $39,260 -0.5% |
| 2011 | -- | $39,470 -1.5% |
| 2010 | -- | $40,070 +3% |
| 2009 | -- | $38,900 +3% |
| 2008 | -- | $37,770 |
Find assessor info on the county website
Monthly payment
Est. payment
Payment breakdown
Explore the cost of this home by adjusting the details. Changes won't be saved.Climate risks
Neighborhood: 61401
Nearby schools
Schools provided by the listing agent
- High: Galesburg
Source: RMLS Alliance as distributed by MLS GRID. This data may not be complete. We recommend contacting the local school district to confirm school assignments for this home.

Similar homes
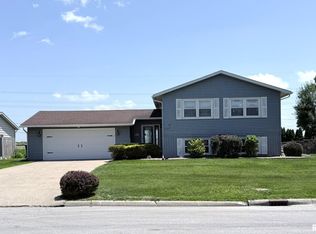
- $249,9004 bd2 ba2.4k sqft374 Kenwick Dr, Galesburg, IL 61401For Sale

 MLS ID #CA1046037, Sara E Varner, Platinum Key Real Estate, LLC. RMLS Alliance as distributed by MLS GRID
- $204,9004 bd3 ba2.5k sqft1154 Sweetbriar Pl, Galesburg, IL 61401For Sale
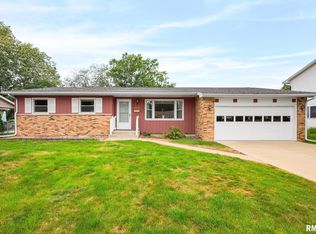 MLS ID #CA1045668, Marissa Meyer, Platinum Key Real Estate, LLC. RMLS Alliance as distributed by MLS GRID
- $199,0003 bd4 ba2.7k sqft369 N Kellogg St, Galesburg, IL 61401For Sale
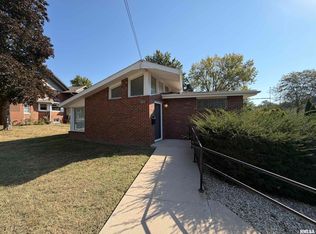 MLS ID #CA1047187, Kori Jensen, CENTURY 21 Tucker Swanson. RMLS Alliance as distributed by MLS GRID
- $212,0004 bd2 ba2.1k sqft1003 N Broad St, Galesburg, IL 61401For Sale
 MLS ID #CA1046088, Kori Jensen, CENTURY 21 Tucker Swanson. RMLS Alliance as distributed by MLS GRID
- $175,0004 bd2 ba2.1k sqft1151 Beecher Ave, Galesburg, IL 61401For SaleMLS ID #CA1047252, Thomas L Knapp, RE/MAX Preferred Properties. RMLS Alliance as distributed by MLS GRID
- $159,0003 bd2 ba1.2k sqft1633 N Farnham St, Galesburg, IL 61401For SaleMLS ID #CA1046131, Sara E Varner, Platinum Key Real Estate, LLC. RMLS Alliance as distributed by MLS GRID
- $205,0005 bd4 ba2.7k sqft520 N Chambers St, Galesburg, IL 61401For SaleMLS ID #PA1267236, Nancy Brown, Jim Maloof Realty, Inc.. RMLS Alliance as distributed by MLS GRID
- $179,9004 bd3 ba2k sqft1563 N Broad St, Galesburg, IL 61401For SaleMLS ID #CA1045574, Christine K Pepmeyer, RE/MAX Preferred Properties. RMLS Alliance as distributed by MLS GRID
- $197,5004 bd2 ba2.3k sqft990 William Dr, Knoxville, IL 61448For SaleMLS ID #PA1271823, Rhianna Hess, Charter Oak Realty. RMLS Alliance as distributed by MLS GRID
- $220,0003 bd2 ba2.4k sqft1797 S Lake Storey Rd, Galesburg, IL 61401For SaleMLS ID #PA1267394, Rhianna Hess, Charter Oak Realty. RMLS Alliance as distributed by MLS GRID
- $127,0004 bd3 ba1.3k sqft1549 Mulberry St, Galesburg, IL 61401For SaleMLS ID #CA1047672, Thomas L Knapp, RE/MAX Preferred Properties. RMLS Alliance as distributed by MLS GRID
- $160,0004 bd2 ba1.7k sqft1141 Beecher Ave, Galesburg, IL 61401For SaleMLS ID #CA1047254, Thomas L Knapp, RE/MAX Preferred Properties. RMLS Alliance as distributed by MLS GRID
- $174,9003 bd2 ba1.8k sqft52 W Dayton St, Galesburg, IL 61401For SaleMLS ID #CA1047239, Loren M Follmer, CENTURY 21 Tucker Swanson. RMLS Alliance as distributed by MLS GRID
- $239,9005 bd2 ba2k sqft780 S Market St, Knoxville, IL 61448For SaleMLS ID #PA1270248, Jordan Myers, eXp Realty. RMLS Alliance as distributed by MLS GRID
- $265,0002 bd1 ba1.5k sqft2012 Knox Highway 1, Galesburg, IL 61401For SaleMLS ID #CA1047636, Thomas L Knapp, RE/MAX Preferred Properties. RMLS Alliance as distributed by MLS GRID
- $125,0003 bd2 ba1.2k sqft554 Irwin St, Galesburg, IL 61401For SaleMLS ID #CA1047759, Dena May St. George, CENTURY 21 Tucker Swanson. RMLS Alliance as distributed by MLS GRID
