Stunning Victorian charmer built during the country's centennial in 1876. Features include five bedrooms, 3.5 baths, three finished levels of spacious rooms with hardwood floors, ornate woodwork, and a large and inviting modern kitchen and updated baths. Currently the upstairs is being used as a short-term rental, so the main level and 2nd/3rd floors are divided by an easily-removed door if a single home is desired. Or continue this solid, classic home as an income-producing duplex. Furnishings can stay! The home has a porch, a portico built for carriages, a 2-car garage, zoned heating and cooling, including a brand new central air unit, a fenced back yard, sprawling corner lot, mature trees and landscaping, and the distinction of being in a designated historic neighborhood centrally located and featuring a brick street and period street lights.
For sale
Price cut: $10K (7/13)
$214,000
520 N Chambers St, Galesburg, IL 61401
5beds
2,700sqft
:
Get pre-qualified$1,569/mo
Single Family Residence, Residential
Built in 1876
0.3 Acres Lot
$-- Zestimate®
$79/sqft
$-- HOA
What's special
Mature trees and landscapingSprawling corner lotUpdated bathsPortico built for carriagesZoned heating and coolingFive bedroomsHardwood floors
- 48 days |
- 1,031 |
- 68 |
Zillow last checked:
Listing updated:
Listed by:
Nancy Brown Mobile:309-337-5888,
Jim Maloof Realty, Inc.
Source: RMLS Alliance as distributed by MLS GRID,MLS#: PA1267236 Originating MLS: Peoria Area Association of Realtors
Originating MLS: Peoria Area Association of Realtors
Facts & features
Interior
Bedrooms & bathrooms
- Bedrooms: 5
- Bathrooms: 4
- Full bathrooms: 3
- 1/2 bathrooms: 1
Bedroom 1
- Level: Upper
- Dimensions: 16ft 5in x 12ft 0in
Bedroom 2
- Level: Upper
- Dimensions: 15ft 0in x 13ft 0in
Bedroom 3
- Level: Main
- Dimensions: 12ft 4in x 9ft 1in
Bedroom 4
- Level: Upper
- Dimensions: 11ft 0in x 9ft 0in
Bedroom 5
- Dimensions: 14ft 0in x 12ft 5in
Other
- Level: Main
- Dimensions: 15ft 0in x 19ft 0in
Other
- Level: Main
- Dimensions: 12ft 5in x 9ft 1in
Other
- Area: 0
Additional room
- Description: ENTRANCE FOYER
- Level: Main
- Dimensions: 13ft 0in x 12ft 0in
Family room
- Level: Main
- Dimensions: 16ft 0in x 19ft 6in
Kitchen
- Level: Main
- Dimensions: 21ft 0in x 15ft 0in
Laundry
- Level: Upper
- Dimensions: 15ft 0in x 9ft 0in
Living room
- Level: Main
- Dimensions: 15ft 0in x 12ft 6in
Main level
- Area: 1350
Recreation room
- Level: Upper
- Dimensions: 8ft 0in x 16ft 0in
Upper level
- Area: 1350
Heating
- Forced Air
Cooling
- Central Air
Appliances
- Included: Dishwasher, Disposal, Dryer, Range Hood, Microwave, Range, Refrigerator, Washer, Gas Water Heater
Features
- Basement: Unfinished
- Attic: Storage
- Number of fireplaces: 1
- Fireplace features: Living Room, Wood Burning
Interior area
- Total structure area: 2,700
- Total interior livable area: 2,700 sqft
Property
Parking
- Total spaces: 2
- Parking features: Carport
- Garage spaces: 2
- Has carport: Yes
- Details: Number Of Garage Remotes: 0
Features
- Levels: Two
Lot
- Size: 0.3 Acres
- Dimensions: 99 x 132
- Features: Corner Lot, Level
Details
- Parcel number: 9911301028
- Zoning description: RESIDENTIAL
Construction
Type & style
- Home type: SingleFamily
- Property subtype: Single Family Residence, Residential
Materials
- Frame, Wood Siding
- Foundation: Brick/Mortar
- Roof: Shingle
Condition
- New construction: No
- Year built: 1876
Utilities & green energy
- Sewer: Public Sewer
- Water: Public
Community & HOA
Community
- Subdivision: Peck
Location
- Region: Galesburg
Financial & listing details
- Price per square foot: $79/sqft
- Tax assessed value: $148,740
- Annual tax amount: $4,864
- Date on market: 6/8/2026
- Cumulative days on market: 50 days
Estimated market value
Not available
Estimated sales range
Not available
Not available
Price history
| Date | Event | Price |
|---|---|---|
| 7/13/2026 | Price change | $214,000-4.5%$79/sqft |
Source:  RMLS Alliance as distributed by MLS GRID #PA1267236 Report a problem RMLS Alliance as distributed by MLS GRID #PA1267236 Report a problem | ||
| 6/8/2026 | Listed for sale | $224,000-2.6%$83/sqft |
Source: RMLS Alliance as distributed by MLS GRID #PA1267236 Report a problem | ||
| 9/2/2025 | Listing removed | $229,900$85/sqft |
Source: RMLS Alliance as distributed by MLS GRID #CA1037276 Report a problem | ||
| 8/9/2025 | Price change | $229,900-1.8%$85/sqft |
Source: RMLS Alliance as distributed by MLS GRID #CA1037276 Report a problem | ||
| 8/4/2025 | Price change | $234,000-0.4%$87/sqft |
Source: RMLS Alliance as distributed by MLS GRID #CA1037276 Report a problem | ||
| 8/1/2025 | Price change | $234,900-2.1%$87/sqft |
Source: RMLS Alliance as distributed by MLS GRID #CA1037276 Report a problem | ||
| 7/10/2025 | Price change | $239,900-4%$89/sqft |
Source: RMLS Alliance as distributed by MLS GRID #CA1037276 Report a problem | ||
| 6/19/2025 | Listed for sale | $249,900+59.7%$93/sqft |
Source: RMLS Alliance as distributed by MLS GRID #CA1037276 Report a problem | ||
| 7/27/2019 | Listing removed | $156,500$58/sqft |
Source: Mel Foster Co. Galesburg #CA581 Report a problem | ||
| 7/5/2019 | Listed for sale | $156,500+5.1%$58/sqft |
Source: Mel Foster Co. Galesburg #CA581 Report a problem | ||
| 10/2/2016 | Listing removed | $148,900$55/sqft |
Source: Owner Report a problem | ||
| 6/15/2016 | Listed for sale | $148,900-9.7%$55/sqft |
Source: Owner Report a problem | ||
| 10/24/2014 | Listing removed | $164,900$61/sqft |
Source: Owner Report a problem | ||
| 10/2/2014 | Price change | $164,900-3%$61/sqft |
Source: Owner Report a problem | ||
| 6/22/2014 | Listed for sale | $170,000+36%$63/sqft |
Source: Owner Report a problem | ||
| 6/25/2008 | Sold | $125,000$46/sqft |
Source: Public Record Report a problem | ||
| 3/23/2007 | Sold | $125,000$46/sqft |
Source: Public Record Report a problem | ||
Public tax history
| Year | Property taxes | Tax assessment |
|---|---|---|
| 2024 | -- | $49,580 +3.3% |
| 2023 | -- | $48,000 +4.8% |
| 2022 | -- | $45,790 +6% |
| 2021 | -- | $43,200 |
| 2020 | -- | $43,200 +2% |
| 2019 | -- | $42,360 0% |
| 2018 | -- | $42,370 +3% |
| 2017 | $3,140 | $41,130 +1.5% |
| 2015 | $3,140 | $40,520 -1% |
| 2013 | $3,140 | $40,930 |
| 2012 | -- | $40,930 -1.1% |
| 2011 | -- | $41,370 -1.5% |
| 2010 | -- | $42,000 +3% |
| 2009 | -- | $40,770 +3% |
| 2008 | -- | $39,580 |
Find assessor info on the county website
Monthly payment
Est. payment
Payment breakdown
Explore the cost of this home by adjusting the details. Changes won't be saved.Climate risks
Neighborhood: 61401
Nearby schools
GreatSchools rating
- 4/10Silas Willard Elementary SchoolGrades: K-4Distance: 0.6 mi
- 4/10Churchill Jr High SchoolGrades: 7-8Distance: 1.5 mi
- 1/10Galesburg High SchoolGrades: 9-12Distance: 1.5 mi
Schools provided by the listing agent
- Elementary: Silas Willard
- Middle: Lombard
- High: Galesburg
Source: RMLS Alliance as distributed by MLS GRID. This data may not be complete. We recommend contacting the local school district to confirm school assignments for this home.
- $103,500-- bd2 ba1.1k sqft534 N Chambers St, Galesburg, IL 61401Off Market
- $89,9003 bd1 ba1.3k sqft467 E Grove St, Galesburg, IL 61401Sold

- $37,4101 bd-- ba2.3k sqft546 N Chambers St, Galesburg, IL 61401Off Market
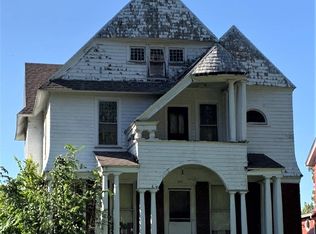
- $89,500-- bd1 ba944 sqft463 E Grove St, Galesburg, IL 61401Off Market
- $246,0003 bd3 ba2.4k sqft552 N Chambers St, Galesburg, IL 61401Sold
- $80,300-- bd1 ba660 sqft492 E Grove St, Galesburg, IL 61401Off Market
- $44,7902 bd1 ba1k sqft478 E Grove St, Galesburg, IL 61401Off Market
- $101,6003 bd2 ba1.8k sqft451 E Grove St, Galesburg, IL 61401Off Market
A local agent can set up tours, give advice and negotiate with sellers.
Similar homes
- $255,0004 bd2 ba2.8k sqft486 N Prairie St, Galesburg, IL 61401For Sale

 MLS ID #CA1044924, Thomas L Knapp, RE/MAX Preferred Properties. RMLS Alliance as distributed by MLS GRID
 - $189,9006 bd4 ba3k sqft373 N Cherry St, Galesburg, IL 61401For Sale
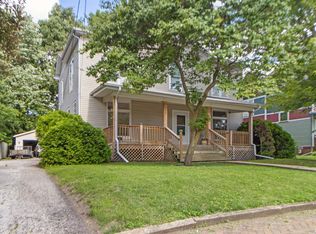 MLS ID #CA1044592, Randy L Wilson, eXp Realty. RMLS Alliance as distributed by MLS GRID
 - $145,0005 bd2 ba2k sqft1021 E Brooks St, Galesburg, IL 61401For Sale
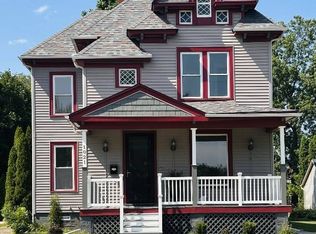 MLS ID #11894987, Judy Evans, Tatman Evans Realty LLC. My State MLS
 - $199,9003 bd4 ba2.1k sqft1369 N Prairie St, Galesburg, IL 61401For Sale
 MLS ID #CA1044793, Thomas L Knapp, RE/MAX Preferred Properties. RMLS Alliance as distributed by MLS GRID
 - $189,5004 bd2 ba1.8k sqft649 Indiana Ave, Galesburg, IL 61401ActiveMLS ID #12634233, Leo Gomez, Coldwell Banker Real Estate Group. MRED as distributed by MLS GRID
- $189,9003 bd3 ba2.7k sqft1256 N Academy St, Galesburg, IL 61401For SaleMLS ID #CA1044569, Sara E Varner, Platinum Key Real Estate, LLC. RMLS Alliance as distributed by MLS GRID
- $185,0003 bd3 ba1.8k sqft1047 Woodbine Cir E, Galesburg, IL 61401For SaleMLS ID #CA1044691, Pam Perkins, eXp Realty. RMLS Alliance as distributed by MLS GRID
- $239,9003 bd3 ba2.2k sqft2013 W Losey St, Galesburg, IL 61401For SaleMLS ID #CA1044480, Tim Eagle, CENTURY 21 Tucker Swanson. RMLS Alliance as distributed by MLS GRID
- $199,9003 bd3 ba1.5k sqft1471 W Losey St, Galesburg, IL 61401For SaleMLS ID #11866787, Brandon Brodrick, Armstrong Real Estate, LLC. My State MLS
- $250,0003 bd4 ba2k sqft1667 N Prairie St, Galesburg, IL 61401For SaleMLS ID #CA1043616, Laura Litton, Platinum Key Real Estate, LLC. RMLS Alliance as distributed by MLS GRID
- $149,9004 bd2 ba1.7k sqft597 Maple Ave, Galesburg, IL 61401For SaleMLS ID #CA1043694, Timothy D Lindsey, Platinum Key Real Estate, LLC. RMLS Alliance as distributed by MLS GRID
- $--3 bd2 ba1.7k sqft4351 Maple Dr, Galesburg, IL 61401AuctionServiceLink Auction
- $139,5004 bd2 ba1.9k sqft1014 Willard St, Galesburg, IL 61401For SaleMLS ID #CA1042746, Pam Perkins, eXp Realty. RMLS Alliance as distributed by MLS GRID
- $123,0005 bd2 ba2.6k sqft409 N Cherry St, Galesburg, IL 61401For SaleMLS ID #11255319, Judy Evans, Tatman Evans Realty LLC. My State MLS
- $179,9003 bd3 ba1.8k sqft1701 Woodbine Cir N, Galesburg, IL 61401For SaleMLS ID #CA1043579, Melissa Miner, Western Illinois Realty LLC. RMLS Alliance as distributed by MLS GRID
- $259,9004 bd3 ba2.4k sqft192 Potawatomi Rd, Galesburg, IL 61401For SaleMLS ID #CA1045104, Marissa Meyer, Platinum Key Real Estate, LLC. RMLS Alliance as distributed by MLS GRID
- $239,5003 bd2 ba2.4k sqft1797 S Lake Storey Rd, Galesburg, IL 61401For SaleMLS ID #PA1267394, Rhianna Hess, Charter Oak Realty. RMLS Alliance as distributed by MLS GRID
- $220,0004 bd3 ba2.6k sqft326 Galesburg Rd, Knoxville, IL 61448For SaleMLS ID #PA1265500, Patricia Thomas, eXp Realty. RMLS Alliance as distributed by MLS GRID
- $160,0002 bd2 ba1.3k sqft1709 N Prairie St, Galesburg, IL 61401For SaleMLS ID #CA1044670, Marissa Meyer, Platinum Key Real Estate, LLC. RMLS Alliance as distributed by MLS GRID
- $169,0008 bd4 ba3.4k sqft529 N Kellogg St, Galesburg, IL 61401For SaleMLS ID #CA1040228, Jackie Turner, Mel Foster Co. Galesburg. RMLS Alliance as distributed by MLS GRID
