Spacious and versatile, this 3,000 square foot single-family home offers room to grow and flexibility for your lifestyle. With 6 bedrooms and 4 bathrooms, there's plenty of space for the whole family. The remodeled kitchen features new appliances, updated cabinetry, and fresh lighting throughout. Recent updates include new downstairs flooring (2025-2026), refreshed light fixtures and window coverings, and a refreshed upstairs living area adding even more flexible space. Enjoy a brand-new front porch (2025) and back porch (2023) with new roof, both ideal for entertaining. Detached 2-car garage, full basement, public water/sewer. Sold as-is. Move-in ready with modern finishes throughout — schedule your showing today!
For sale
Price cut: $5K (8/1)
$184,900
373 N Cherry St, Galesburg, IL 61401
6beds
3,000sqft
:
Get pre-qualified$1,393/mo
Single Family Residence, Residential
Built in 1886
-- sqft lot
$-- Zestimate®
$62/sqft
$-- HOA
What's special
Fresh lighting throughoutRemodeled kitchenBrand-new front porchFull basementUpdated cabinetryNew appliances
- 52 days |
- 942 |
- 74 |
Zillow last checked:
Listing updated:
Listed by:
Randy L Wilson 309-337-5003,
eXp Realty
Source: RMLS Alliance as distributed by MLS GRID,MLS#: CA1044592 Originating MLS: Capital Area Association of Realtors
Originating MLS: Capital Area Association of Realtors
Facts & features
Interior
Bedrooms & bathrooms
- Bedrooms: 6
- Bathrooms: 4
- Full bathrooms: 4
Bedroom 1
- Level: Upper
- Dimensions: 12ft 75in x 22ft 75in
Bedroom 2
- Level: Upper
- Dimensions: 16ft 5in x 12ft 0in
Bedroom 3
- Level: Upper
- Dimensions: 10ft 6in x 12ft 0in
Bedroom 4
- Level: Upper
- Dimensions: 14ft 0in x 9ft 3in
Bedroom 5
- Level: Main
- Dimensions: 12ft 0in x 15ft 5in
Other
- Level: Main
- Dimensions: 12ft 4in x 14ft 5in
Other
- Level: Main
- Dimensions: 10ft 0in x 12ft 0in
Other
- Level: Upper
- Dimensions: 15ft 8in x 12ft 0in
Additional room
- Description: Bedroom/Office
- Level: Upper
- Dimensions: 12ft 9in x 8ft 9in
Kitchen
- Level: Main
- Dimensions: 14ft 0in x 29ft 0in
Living room
- Level: Main
- Dimensions: 16ft 3in x 14ft 0in
Main level
- Area: 1500
Upper level
- Area: 1500
Heating
- Forced Air
Cooling
- Central Air
Appliances
- Included: Dishwasher, Microwave, Range, Refrigerator
Features
- Basement: Full,Unfinished
- Number of fireplaces: 1
- Fireplace features: Living Room, Wood Burning
Interior area
- Total structure area: 3,000
- Total interior livable area: 3,000 sqft
Property
Parking
- Total spaces: 2
- Parking features: Detached
- Garage spaces: 2
Features
- Levels: Two
Lot
- Features: Level
Details
- Parcel number: 9910429010
Construction
Type & style
- Home type: SingleFamily
- Property subtype: Single Family Residence, Residential
Materials
- Vinyl Siding
- Roof: Shingle
Condition
- New construction: No
- Year built: 1886
Utilities & green energy
- Sewer: Public Sewer
- Water: Public
Community & HOA
Community
- Subdivision: Galesburg
Location
- Region: Galesburg
Financial & listing details
- Price per square foot: $62/sqft
- Tax assessed value: $75,900
- Annual tax amount: $1,925
- Date on market: 6/19/2026
- Cumulative days on market: 175 days
Estimated market value
Not available
Estimated sales range
Not available
$2,782/mo
Price history
| Date | Event | Price |
|---|---|---|
| 8/1/2026 | Price change | $184,900-2.6%$62/sqft |
Source:  RMLS Alliance as distributed by MLS GRID #CA1044592 Report a problem RMLS Alliance as distributed by MLS GRID #CA1044592 Report a problem | ||
| 7/16/2026 | Price change | $189,900-5%$63/sqft |
Source: RMLS Alliance as distributed by MLS GRID #CA1044592 Report a problem | ||
| 6/19/2026 | Listed for sale | $199,900+8.1%$67/sqft |
Source: RMLS Alliance as distributed by MLS GRID #CA1044592 Report a problem | ||
| 5/8/2026 | Listing removed | $185,000$62/sqft |
Source: eXp Realty #CA1041167 Report a problem | ||
| 4/16/2026 | Price change | $185,000-9.8%$62/sqft |
Source: RMLS Alliance as distributed by MLS GRID #CA1041167 Report a problem | ||
| 2/3/2026 | Price change | $205,000-4.7%$68/sqft |
Source: RMLS Alliance as distributed by MLS GRID #CA1041167 Report a problem | ||
| 1/5/2026 | Listed for sale | $215,000+186.7%$72/sqft |
Source: RMLS Alliance as distributed by MLS GRID #CA1041167 Report a problem | ||
| 5/16/2022 | Sold | $75,000-6.1%$25/sqft |
Source: RMLS Alliance as distributed by MLS GRID #CA1012163 Report a problem | ||
| 4/13/2022 | Pending sale | $79,900$27/sqft |
Source: RMLS Alliance as distributed by MLS GRID #CA1012163 Report a problem | ||
| 4/8/2022 | Price change | $79,900-11.1%$27/sqft |
Source: RMLS Alliance as distributed by MLS GRID #CA1012163 Report a problem | ||
| 3/16/2022 | Price change | $89,900-10%$30/sqft |
Source: RMLS Alliance as distributed by MLS GRID #CA1012163 Report a problem | ||
| 2/11/2022 | Price change | $99,900-9.1%$33/sqft |
Source: RMLS Alliance as distributed by MLS GRID #CA1012163 Report a problem | ||
| 1/26/2022 | Listed for sale | $109,900+141.5%$37/sqft |
Source: RMLS Alliance as distributed by MLS GRID #CA1012163 Report a problem | ||
| 4/13/2021 | Sold | $45,500-56.7%$15/sqft |
Source: Public Record Report a problem | ||
| 10/4/2020 | Listing removed | -- |
Source: Auction.com Report a problem | ||
| 8/15/2020 | Listed for sale | -- |
Source: Auction.com Report a problem | ||
| 5/6/2005 | Sold | $105,000$35/sqft |
Source: Public Record Report a problem | ||
Public tax history
| Year | Property taxes | Tax assessment |
|---|---|---|
| 2024 | $1,791 +2.7% | $25,300 +3.3% |
| 2023 | $1,744 -9.1% | $24,500 -6.6% |
| 2022 | $1,918 -46.7% | $26,240 -29% |
| 2021 | $3,596 -1.6% | $36,950 |
| 2020 | $3,654 +10.3% | $36,950 +2% |
| 2019 | $3,313 +0.3% | $36,230 |
| 2018 | $3,301 +16.1% | $36,230 +3% |
| 2017 | $2,843 | $35,170 +1.5% |
| 2015 | $2,843 | $34,650 +34.5% |
| 2013 | $2,843 | $25,760 -31.9% |
| 2012 | -- | $37,830 -0.5% |
| 2011 | -- | $38,030 -1.5% |
| 2010 | -- | $38,610 +3% |
| 2009 | -- | $37,490 +3% |
| 2008 | -- | $36,400 |
Find assessor info on the county website
Monthly payment
Est. payment
Payment breakdown
Explore the cost of this home by adjusting the details. Changes won't be saved.Climate risks
Neighborhood: 61401
Nearby schools
GreatSchools rating
- 4/10Silas Willard Elementary SchoolGrades: K-4Distance: 0.8 mi
- 4/10Churchill Jr High SchoolGrades: 7-8Distance: 1.3 mi
- 1/10Galesburg High SchoolGrades: 9-12Distance: 1.3 mi
Schools provided by the listing agent
- High: Galesburg
Source: RMLS Alliance as distributed by MLS GRID. This data may not be complete. We recommend contacting the local school district to confirm school assignments for this home.
- $128,9005 bd-- ba3.2k sqft391 N Cherry St, Galesburg, IL 61401Off Market

- $144,800-- bd-- ba-- sqft391 N Cherry St #393, Galesburg, IL 61401Off Market
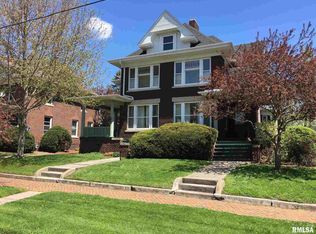
- $240,400-- bd2 ba1.4k sqft363 N Cherry St, Galesburg, IL 61401Off Market
- $--2 bd1 ba1.2k sqft393 N Cherry St, Galesburg, IL 61401Off Market

- $123,0005 bd2 ba2.6k sqft409 N Cherry St, Galesburg, IL 61401For Sale
- $158,900-- bd2 ba1.5k sqft415 N Cherry St, Galesburg, IL 61401Off Market
- $9,6900.25 acres382 N Prairie St, Galesburg, IL 61401Off Market
- $145,0007 bd4 ba4.4k sqft127 E North St, Galesburg, IL 61401Sold
A local agent can set up tours, give advice and negotiate with sellers.
Similar homes
- $214,0005 bd4 ba2.7k sqft520 N Chambers St, Galesburg, IL 61401For Sale

 MLS ID #PA1267236, Nancy Brown, Jim Maloof Realty, Inc.. RMLS Alliance as distributed by MLS GRID
 - $199,0004 bd3 ba2k sqft1563 N Broad St, Galesburg, IL 61401For Sale
 MLS ID #CA1045574, Christine K Pepmeyer, RE/MAX Preferred Properties. RMLS Alliance as distributed by MLS GRID
 - $179,9003 bd3 ba2.7k sqft1256 N Academy St, Galesburg, IL 61401For Sale
 MLS ID #CA1044569, Sara E Varner, Platinum Key Real Estate, LLC. RMLS Alliance as distributed by MLS GRID
 - $--4 bd2 ba1.8k sqft959 W Main St, Galesburg, IL 61401Auction
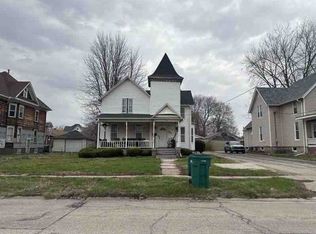 Auction.com 1
 - $164,9004 bd2 ba1.8k sqft649 Indiana Ave, Galesburg, IL 61401ActiveMLS ID #12723445, Leo Gomez, Coldwell Banker Real Estate Group. MRED as distributed by MLS GRID
- $255,0004 bd2 ba2.8k sqft486 N Prairie St, Galesburg, IL 61401For SaleMLS ID #CA1044924, Thomas L Knapp, RE/MAX Preferred Properties. RMLS Alliance as distributed by MLS GRID
- $185,0003 bd3 ba1.8k sqft1047 Woodbine Cir E, Galesburg, IL 61401For SaleMLS ID #CA1044691, Pam Perkins, eXp Realty. RMLS Alliance as distributed by MLS GRID
- $199,9003 bd4 ba2.1k sqft1369 N Prairie St, Galesburg, IL 61401For SaleMLS ID #CA1044793, Thomas L Knapp, RE/MAX Preferred Properties. RMLS Alliance as distributed by MLS GRID
- $199,9003 bd3 ba1.5k sqft1471 W Losey St, Galesburg, IL 61401For SaleMLS ID #11866787, Brandon Brodrick, Armstrong Real Estate, LLC. My State MLS
- $179,9003 bd3 ba1.8k sqft1701 Woodbine Cir N, Galesburg, IL 61401For SaleMLS ID #CA1043579, Melissa Miner, Western Illinois Realty LLC. RMLS Alliance as distributed by MLS GRID
- $163,9008 bd4 ba3.4k sqft529 N Kellogg St, Galesburg, IL 61401For SaleMLS ID #CA1040228, Jackie Turner, Mel Foster Co. Galesburg. RMLS Alliance as distributed by MLS GRID
- $--3 bd2 ba1.7k sqft4351 Maple Dr, Galesburg, IL 61401AuctionServiceLink Auction
- $123,0005 bd2 ba2.6k sqft409 N Cherry St, Galesburg, IL 61401For SaleMLS ID #11255319, Judy Evans, Tatman Evans Realty LLC. My State MLS
- $129,9006 bd2 ba2.8k sqft591-595 Clark St, Galesburg, IL 61401For SaleMLS ID #CA1044560, Sara E Varner, Platinum Key Real Estate, LLC. RMLS Alliance as distributed by MLS GRID
- $100,0004 bd2 ba1.9k sqft625 W Losey St, Galesburg, IL 61401For SaleMLS ID #CA1045596, Lacie Jackson, Western Illinois Realty LLC. RMLS Alliance as distributed by MLS GRID
- $239,9003 bd3 ba2.2k sqft2013 W Losey St, Galesburg, IL 61401For SaleMLS ID #CA1044480, Tim Eagle, CENTURY 21 Tucker Swanson. RMLS Alliance as distributed by MLS GRID
- $175,0003 bd2 ba1.9k sqft204 Sunnyview Dr, Galesburg, IL 61401For SaleMLS ID #CA1045281, Kori Jensen, CENTURY 21 Tucker Swanson. RMLS Alliance as distributed by MLS GRID
- $230,0003 bd4 ba2k sqft1667 N Prairie St, Galesburg, IL 61401For SaleMLS ID #CA1043616, Laura Litton, Platinum Key Real Estate, LLC. RMLS Alliance as distributed by MLS GRID
- $129,5004 bd2 ba1.9k sqft1014 Willard St, Galesburg, IL 61401For SaleMLS ID #CA1042746, Pam Perkins, eXp Realty. RMLS Alliance as distributed by MLS GRID
- $185,0004 bd2 ba1.6k sqft1201 Eiker Rd, Knoxville, IL 61448For SaleMLS ID #CA1045452, Jennifer Evans, Mel Foster Co. Galesburg. RMLS Alliance as distributed by MLS GRID
