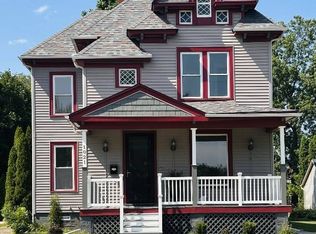
Beautiful original hardwood floors and woodwork are just the beginning of the classic details in this spacious two story home on a corner lot just a short walk to Silas Willard School. The welcoming foyer and a gorgeous staircase greet you at the front door, then lead you into the oversized living room that shows off lots of big windows and bright sunbeams all day long. Use the main floor bedroom for just that, or as an office, den, or playroom. The formal dining room that sports sliding doors to the patio makes for a comfortable place to gather near the cupboard and appliance filled kitchen. Just off the kitchen is a main floor bathroom recently added for convenience. The freshly painted mudroom is so cute and handy for coming in and going out. Upstairs you'll find three nice bedrooms with those same big windows and original hardwood floors, plus each has a walk-in closet. The nicely updated upstairs bath will not disappoint with a soaker tub and concrete vanity top. Complete with a full basement, perfect for tons of storage, and a fenced back yard, this house has so much to offer. A fabulous location plus a really great house with newer siding, replacement windows, roof, gutters, gutter helmet, and soffits. Home is being sold As-Is. ATTN!!! Seller is providing a A 14 Month Home Warranty!!! You better hurry and set up that showing before it's gone!
For sale
Price cut: $10K (6/3)
$139,500
1014 Willard St, Galesburg, IL 61401
4beds
1,930sqft
:
Get pre-qualified$1,051/mo
Single Family Residence, Residential
Built in 1891
7,194 Square Feet Lot
$135,400 Zestimate®
$72/sqft
$-- HOA
What's special
Corner lotNewer sidingClassic detailsWelcoming foyerFreshly painted mudroomGorgeous staircaseBeautiful original hardwood floors
- 122 days |
- 478 |
- 25 |
Zillow last checked:
Listing updated:
Listed by:
Pam Perkins Pref:309-221-2834,
eXp Realty
Source: RMLS Alliance as distributed by MLS GRID,MLS#: CA1042746 Originating MLS: Capital Area Association of Realtors
Originating MLS: Capital Area Association of Realtors
Facts & features
Interior
Bedrooms & bathrooms
- Bedrooms: 4
- Bathrooms: 2
- Full bathrooms: 2
Bedroom 1
- Level: Upper
- Dimensions: 11ft 1in x 11ft 1in
Bedroom 2
- Level: Upper
- Dimensions: 11ft 1in x 11ft 0in
Bedroom 3
- Level: Upper
- Dimensions: 11ft 0in x 8ft 0in
Bedroom 4
- Level: Main
- Dimensions: 11ft 0in x 10ft 1in
Other
- Level: Main
- Dimensions: 11ft 1in x 11ft 0in
Kitchen
- Level: Main
- Dimensions: 11ft 0in x 8ft 0in
Living room
- Level: Main
- Dimensions: 23ft 1in x 14ft 1in
Main level
- Area: 1030
Upper level
- Area: 900
Heating
- Forced Air
Cooling
- Central Air
Appliances
- Included: Dishwasher, Disposal, Dryer, Microwave, Range, Refrigerator, Washer, Gas Water Heater
Features
- Ceiling Fan(s), High Speed Internet
- Windows: Replacement Windows, Window Treatments
- Basement: Full,Unfinished
Interior area
- Total structure area: 1,930
- Total interior livable area: 1,930 sqft
Property
Parking
- Total spaces: 1
- Parking features: Detached, On Street
- Garage spaces: 1
- Has uncovered spaces: Yes
Features
- Levels: Two
- Patio & porch: Patio
Lot
- Size: 7,194 Square Feet
- Dimensions: 66 x 109
- Features: Corner Lot, Level
Details
- Parcel number: 9911105020
Construction
Type & style
- Home type: SingleFamily
- Property subtype: Single Family Residence, Residential
Materials
- Frame, Vinyl Siding
- Foundation: Brick/Mortar
- Roof: Shingle
Condition
- New construction: No
- Year built: 1891
Utilities & green energy
- Sewer: Public Sewer
- Water: Public
- Utilities for property: Cable Available
Community & HOA
Community
- Subdivision: Fairground
Location
- Region: Galesburg
Financial & listing details
- Price per square foot: $72/sqft
- Tax assessed value: $106,380
- Annual tax amount: $3,290
- Date on market: 4/3/2026
- Cumulative days on market: 124 days
- Road surface type: Paved
Estimated market value
$135,400
$129,000 - $142,000
$1,499/mo
Price history
| Date | Event | Price |
|---|---|---|
| 6/3/2026 | Price change | $139,500-6.7%$72/sqft |
Source:  RMLS Alliance as distributed by MLS GRID #CA1042746 Report a problem RMLS Alliance as distributed by MLS GRID #CA1042746 Report a problem | ||
| 4/3/2026 | Listed for sale | $149,500+30.1%$77/sqft |
Source: RMLS Alliance as distributed by MLS GRID #CA1042746 Report a problem | ||
| 5/20/2021 | Listing removed | -- |
Source:  RE/MAX International Report a problem RE/MAX International Report a problem | ||
| 2/1/2021 | Price change | $114,900-4.2%$60/sqft |
Source: RMLS Alliance as distributed by MLS GRID #CA1003683 Report a problem | ||
| 11/11/2020 | Listed for sale | $119,900+49.9%$62/sqft |
Source: RE/MAX Preferred Properties #CA1003683 Report a problem | ||
| 11/30/2009 | Sold | $80,000$41/sqft |
Source: Public Record Report a problem | ||
Public tax history
| Year | Property taxes | Tax assessment |
|---|---|---|
| 2024 | $3,290 +23% | $35,460 +3.3% |
| 2023 | $2,676 +19.6% | $34,330 +15.9% |
| 2022 | $2,238 +4.9% | $29,610 +6% |
| 2021 | $2,134 -1.6% | $27,930 |
| 2020 | $2,169 +1.8% | $27,930 +2% |
| 2019 | $2,131 +0.3% | $27,380 |
| 2018 | $2,124 +15.5% | $27,380 +3% |
| 2017 | $1,838 | $26,580 +1.5% |
| 2015 | $1,838 | $26,190 -1% |
| 2013 | $1,838 | $26,450 |
| 2012 | -- | $26,450 -1% |
| 2011 | -- | $26,710 -1.5% |
| 2010 | -- | $27,120 -15.9% |
| 2009 | -- | $32,230 +3% |
| 2008 | -- | $31,290 |
Find assessor info on the county website
Monthly payment
Est. payment
Payment breakdown
Explore the cost of this home by adjusting the details. Changes won't be saved.Climate risks
Neighborhood: 61401
Nearby schools
GreatSchools rating
- 4/10Silas Willard Elementary SchoolGrades: K-4Distance: 0.2 mi
- 4/10Churchill Jr High SchoolGrades: 7-8Distance: 1.4 mi
- 1/10Galesburg High SchoolGrades: 9-12Distance: 1.4 mi
Schools provided by the listing agent
- High: Galesburg
Source: RMLS Alliance as distributed by MLS GRID. This data may not be complete. We recommend contacting the local school district to confirm school assignments for this home.
- $99,600-- bd1 ba1.1k sqft1026 Willard St, Galesburg, IL 61401Off Market
- $104,800-- bd1 ba896 sqft501 Dudley St, Galesburg, IL 61401Off Market
- $106,7003 bd2 ba986 sqft1038 Willard St, Galesburg, IL 61401Off Market
- $117,8003 bd2 ba1.4k sqft996 Willard St, Galesburg, IL 61401Off Market

- $95,000-- bd2 ba914 sqft1011 Willard St, Galesburg, IL 61401Sold
- $97,500-- bd1 ba651 sqft518 Dudley St, Galesburg, IL 61401Off Market
- $69,400-- bd1 ba706 sqft1048 Willard St, Galesburg, IL 61401Off Market
- $90,0003 bd2 ba1k sqft1037 Willard St, Galesburg, IL 61401Sold
A local agent can set up tours, give advice and negotiate with sellers.
Similar homes
- $145,0005 bd2 ba2k sqft1021 E Brooks St, Galesburg, IL 61401For Sale
 MLS ID #11894987, Judy Evans, Tatman Evans Realty LLC. My State MLS
 - $--3 bd1 ba1k sqft1485 Meadow Dr, Galesburg, IL 61401Auction
 Xome
Xome - $199,0004 bd3 ba2k sqft1563 N Broad St, Galesburg, IL 61401For Sale

 MLS ID #CA1045574, Christine K Pepmeyer, RE/MAX Preferred Properties. RMLS Alliance as distributed by MLS GRID
 - $--4 bd2 ba1.8k sqft959 W Main St, Galesburg, IL 61401Auction
 Auction.com 1
 - $159,9002 bd2 ba1.4k sqft916 Florence Ave, Galesburg, IL 61401For SaleMLS ID #CA1045519, Zach Christensen, Platinum Key Real Estate, LLC. RMLS Alliance as distributed by MLS GRID
- $140,0003 bd2 ba1k sqft655 N Cherry St, Galesburg, IL 61401For SaleMLS ID #CA1042747, Dorothy Mangieri, eXp Realty. RMLS Alliance as distributed by MLS GRID
- $153,9003 bd2 ba1.6k sqft1249 Beecher Ave, Galesburg, IL 61401For Sale By Owner
- $149,9002 bd2 ba1.6k sqft230 Madison St, Galesburg, IL 61401For SaleMLS ID #CA1045495, Randy L Wilson, eXp Realty. RMLS Alliance as distributed by MLS GRID
- $129,9003 bd2 ba1.4k sqft782 Monroe St, Galesburg, IL 61401For SaleMLS ID #CA1043098, Sara E Varner, Platinum Key Real Estate, LLC. RMLS Alliance as distributed by MLS GRID
- $150,0002 bd1 ba1.6k sqft425 Hawkinson Ave, Galesburg, IL 61401For SaleMLS ID #CA1045567, Thomas L Knapp, RE/MAX Preferred Properties. RMLS Alliance as distributed by MLS GRID
- $120,0004 bd2 ba1.2k sqft572 Clark St, Galesburg, IL 61401For SaleMLS ID #PA1268509, Karen K Ballard, Century 21 Lincoln National Re. RMLS Alliance as distributed by MLS GRID
- $199,9004 bd3 ba1.8k sqft1239 W Losey St, Galesburg, IL 61401For SaleMLS ID #CA1045463, Austin King, CENTURY 21 Tucker Swanson. RMLS Alliance as distributed by MLS GRID
- $94,9004 bd2 ba1.8k sqft427 Day St, Galesburg, IL 61401For SaleMLS ID #CA1045233, Sara E Varner, Platinum Key Real Estate, LLC. RMLS Alliance as distributed by MLS GRID
- $139,9003 bd1 ba1.3k sqft1959 Newcomer Dr, Galesburg, IL 61401For SaleMLS ID #CA1043601, Thomas L Knapp, RE/MAX Preferred Properties. RMLS Alliance as distributed by MLS GRID
- $123,0005 bd2 ba2.6k sqft409 N Cherry St, Galesburg, IL 61401For SaleMLS ID #11255319, Judy Evans, Tatman Evans Realty LLC. My State MLS
- $--3 bd2 ba1.7k sqft4351 Maple Dr, Galesburg, IL 61401AuctionServiceLink Auction
- $179,9003 bd3 ba2.7k sqft1256 N Academy St, Galesburg, IL 61401For SaleMLS ID #CA1044569, Sara E Varner, Platinum Key Real Estate, LLC. RMLS Alliance as distributed by MLS GRID
- $120,0003 bd1 ba1k sqft805 S Farnham St, Galesburg, IL 61401For SaleMLS ID #CA1044879, Marissa Meyer, Platinum Key Real Estate, LLC. RMLS Alliance as distributed by MLS GRID
- $154,9002 bd2 ba1.3k sqft1709 N Prairie St, Galesburg, IL 61401For SaleMLS ID #CA1044670, Marissa Meyer, Platinum Key Real Estate, LLC. RMLS Alliance as distributed by MLS GRID
- $129,9006 bd2 ba2.8k sqft591-595 Clark St, Galesburg, IL 61401For SaleMLS ID #CA1044560, Sara E Varner, Platinum Key Real Estate, LLC. RMLS Alliance as distributed by MLS GRID
