Fall in love with the timeless charm and character of this beautifully maintained 4-bedroom, 2.5-bath home, where classic craftsmanship meets everyday comfort! From the moment you arrive, the welcoming front porch with its porch swing invites you to slow down and enjoy the neighborhood. Step inside to discover stunning original woodwork, decorative columns, and an abundance of large windows that fill every room with natural light, creating a warm and inviting atmosphere. The spacious kitchen is designed for both function and style, featuring quartz countertops, beautiful oak cabinetry, and a walk-in pantry. Just off the kitchen, the formal dining room is the perfect setting for holiday gatherings, dinner parties, or everyday meals with family. Main-level laundry and a convenient half bath add ease to your daily routine. The finished walk-up attic offers a private fourth bedroom along with additional storage, making it an ideal retreat for guests, a home office, or a playroom. The basement provides even more storage space plus a full bathroom. Outside, you'll find a backyard made for making memories! The large fenced yard features a cozy gathering area with string lights and a fire pit, perfect for summer evenings, entertaining friends, or relaxing under the stars. A two-car garage, extra storage shed, and oversized driveway offer ample room for vehicles, hobbies, and kids to ride scooters or play. Lovingly cared for and move-in ready, this home is ready for its new owners!
Pending
Price cut: $5K (8/7)
$194,900
1239 W Losey St, Galesburg, IL 61401
4beds
1,868sqft
Single Family Residence, Residential
Built in 1910
0.28 Acres Lot
$192,400 Zestimate®
$104/sqft
$-- HOA
What's special
Stunning original woodworkWalk-in pantryDecorative columnsTwo-car garageQuartz countertopsBeautiful oak cabinetryMain-level laundry
- 17 days |
- 1,062 |
- 45 |
Likely to sell faster than
Zillow last checked:
Listing updated:
Listed by:
Austin King Office:309-343-6121,
CENTURY 21 Tucker Swanson
Source: RMLS Alliance as distributed by MLS GRID,MLS#: CA1045463 Originating MLS: Capital Area Association of Realtors
Originating MLS: Capital Area Association of Realtors
Facts & features
Interior
Bedrooms & bathrooms
- Bedrooms: 4
- Bathrooms: 3
- Full bathrooms: 2
- 1/2 bathrooms: 1
Bedroom 1
- Level: Upper
- Dimensions: 12ft 1in x 11ft 4in
Bedroom 2
- Level: Upper
- Dimensions: 13ft 0in x 12ft 6in
Bedroom 3
- Level: Upper
- Dimensions: 12ft 0in x 9ft 7in
Bedroom 4
- Level: Upper
- Dimensions: 16ft 0in x 14ft 6in
Kitchen
- Level: Main
- Dimensions: 12ft 0in x 11ft 0in
Main level
- Area: 1868
Upper level
- Area: 0
Heating
- Has Heating (Unspecified Type)
Cooling
- Central Air
Features
- Basement: Full
Interior area
- Total structure area: 1,868
- Total interior livable area: 1,868 sqft
Property
Parking
- Total spaces: 2
- Parking features: Detached, Oversized
- Garage spaces: 2
Features
- Levels: Two
Lot
- Size: 0.28 Acres
- Dimensions: 74.25 x 164.7
- Features: Other
Details
- Parcel number: 9909253025
Construction
Type & style
- Home type: SingleFamily
- Property subtype: Single Family Residence, Residential
Materials
- Vinyl Siding
- Roof: Shingle
Condition
- New construction: No
- Year built: 1910
Utilities & green energy
- Sewer: Public Sewer
Community & HOA
Community
- Subdivision: Galesburg
Location
- Region: Galesburg
Financial & listing details
- Price per square foot: $104/sqft
- Tax assessed value: $141,510
- Annual tax amount: $4,072
- Date on market: 7/29/2026
- Cumulative days on market: 14 days
Estimated market value
$192,400
$183,000 - $202,000
$1,588/mo
Price history
| Date | Event | Price |
|---|---|---|
| 8/9/2026 | Pending sale | $194,900$104/sqft |
Source:  RMLS Alliance as distributed by MLS GRID #CA1045463 Report a problem RMLS Alliance as distributed by MLS GRID #CA1045463 Report a problem | ||
| 8/7/2026 | Price change | $194,900-2.5%$104/sqft |
Source: RMLS Alliance as distributed by MLS GRID #CA1045463 Report a problem | ||
| 7/29/2026 | Listed for sale | $199,900+48.1%$107/sqft |
Source: RMLS Alliance as distributed by MLS GRID #CA1045463 Report a problem | ||
| 10/15/2021 | Sold | $135,000$72/sqft |
Source: Public Record Report a problem | ||
| 8/17/2021 | Listed for sale | $135,000+37.1%$72/sqft |
Source: Owner Report a problem | ||
| 8/25/2017 | Sold | $98,500-1.3%$53/sqft |
Source: RMLS Alliance as distributed by MLS GRID #CA172360 Report a problem | ||
| 8/4/2017 | Pending sale | $99,750$53/sqft |
Source: RE/MAX PREFERRED PROPERTIES #172360 Report a problem | ||
| 4/20/2017 | Listed for sale | $99,750$53/sqft |
Source: Visual Tour #172360 Report a problem | ||
Public tax history
| Year | Property taxes | Tax assessment |
|---|---|---|
| 2024 | $3,820 +1.8% | $47,170 +3.3% |
| 2023 | $3,752 +0.7% | $45,670 +0.8% |
| 2022 | $3,726 +34.5% | $45,320 +31.4% |
| 2021 | $2,771 -1.6% | $34,480 |
| 2020 | $2,817 +1.6% | $34,480 +2% |
| 2019 | $2,772 +1.5% | $33,810 +1% |
| 2018 | $2,731 +58.3% | $33,490 +13.8% |
| 2017 | $1,725 | $29,430 +1.5% |
| 2015 | $1,725 | $28,990 -1% |
| 2013 | $1,725 | $29,280 |
| 2012 | -- | $29,280 -0.5% |
| 2011 | -- | $29,430 -1.5% |
| 2010 | -- | $29,880 +3% |
| 2009 | -- | $29,010 +3% |
| 2008 | -- | $28,170 |
Find assessor info on the county website
Monthly payment
Est. payment
Payment breakdown
Explore the cost of this home by adjusting the details. Changes won't be saved.Climate risks
Neighborhood: 61401
Nearby schools
GreatSchools rating
- 5/10Steele SchoolGrades: K-4Distance: 0.7 mi
- 4/10Churchill Jr High SchoolGrades: 7-8Distance: 0.6 mi
- 1/10Galesburg High SchoolGrades: 9-12Distance: 0.6 mi
Schools provided by the listing agent
- High: Galesburg
Source: RMLS Alliance as distributed by MLS GRID. This data may not be complete. We recommend contacting the local school district to confirm school assignments for this home.
- $104,2003 bd1 ba1.2k sqft1255 W Losey St, Galesburg, IL 61401Off Market

- $128,1003 bd2 ba1.4k sqft1225 W Losey St, Galesburg, IL 61401Off Market
- $87,0002 bd1 ba-- sqft1265 W Losey St, Galesburg, IL 61401Off Market
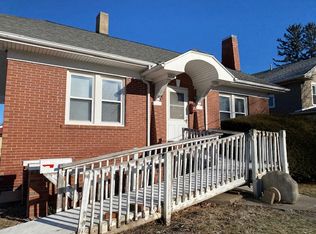
- $108,500-- bd1 ba1k sqft1215 W Losey St, Galesburg, IL 61401Off Market
- $133,0002 bd1 ba1k sqft1236 W Losey St, Galesburg, IL 61401Sold
- $185,900-- bd2 ba1.1k sqft652 Marston Ave, Galesburg, IL 61401Off Market
- $130,0003 bd2 ba1.2k sqft1228 W Losey St, Galesburg, IL 61401Sold
- $89,1002 bd1 ba912 sqft1281 W Losey St, Galesburg, IL 61401Off Market
A local agent can set up tours, give advice and negotiate with sellers.
Similar homes
- $199,9003 bd3 ba1.5k sqft1471 W Losey St, Galesburg, IL 61401For Sale
 MLS ID #11866787, Brandon Brodrick, Armstrong Real Estate, LLC. My State MLS
 - $199,0003 bd2 ba1.4k sqft170 S Pleasant Ave, Galesburg, IL 61401For Sale

 MLS ID #CA1045725, Terra Sargeant, CENTURY 21 Tucker Swanson. RMLS Alliance as distributed by MLS GRID
 - $199,0004 bd3 ba2k sqft1563 N Broad St, Galesburg, IL 61401For Sale
 MLS ID #CA1045574, Christine K Pepmeyer, RE/MAX Preferred Properties. RMLS Alliance as distributed by MLS GRID
 - $185,0003 bd3 ba1.8k sqft1047 Woodbine Cir E, Galesburg, IL 61401For Sale
 MLS ID #CA1044691, Pam Perkins, eXp Realty. RMLS Alliance as distributed by MLS GRID
 - $214,9004 bd3 ba2.5k sqft1154 Sweetbriar Pl, Galesburg, IL 61401For SaleMLS ID #CA1045668, Marissa Meyer, Platinum Key Real Estate, LLC. RMLS Alliance as distributed by MLS GRID
- $--4 bd2 ba1.8k sqft959 W Main St, Galesburg, IL 61401AuctionAuction.com 1
- $199,9003 bd4 ba2.1k sqft1369 N Prairie St, Galesburg, IL 61401For SaleMLS ID #CA1044793, Thomas L Knapp, RE/MAX Preferred Properties. RMLS Alliance as distributed by MLS GRID
- $178,0003 bd2 ba1.4k sqft1949 W Losey St, Galesburg, IL 61401For SaleMLS ID #CA1045140, Cassie J Causey, CENTURY 21 Tucker Swanson. RMLS Alliance as distributed by MLS GRID
- $214,0005 bd4 ba2.7k sqft520 N Chambers St, Galesburg, IL 61401For SaleMLS ID #PA1267236, Nancy Brown, Jim Maloof Realty, Inc.. RMLS Alliance as distributed by MLS GRID
- $179,9003 bd3 ba1.8k sqft1701 Woodbine Cir N, Galesburg, IL 61401For SaleMLS ID #CA1043579, Melissa Miner, Western Illinois Realty LLC. RMLS Alliance as distributed by MLS GRID
- $179,9003 bd3 ba2.7k sqft1256 N Academy St, Galesburg, IL 61401For SaleMLS ID #CA1044569, Sara E Varner, Platinum Key Real Estate, LLC. RMLS Alliance as distributed by MLS GRID
- $--4 bd2 ba2.3k sqft507-513 N Cedar St, Galesburg, IL 61401AuctionAuction.com 1
- $164,9004 bd2 ba1.8k sqft649 Indiana Ave, Galesburg, IL 61401ActiveMLS ID #12723445, Leo Gomez, Coldwell Banker Real Estate Group. MRED as distributed by MLS GRID
- $99,0003 bd2 ba1.6k sqft633 E Grove St, Galesburg, IL 61401For SaleMLS ID #CA1045728, Bradley A Hix, CENTURY 21 Tucker Swanson. RMLS Alliance as distributed by MLS GRID
- $100,0004 bd2 ba1.9k sqft625 W Losey St, Galesburg, IL 61401For SaleMLS ID #CA1045596, Lacie Jackson, Western Illinois Realty LLC. RMLS Alliance as distributed by MLS GRID
- $150,0002 bd1 ba1.6k sqft425 Hawkinson Ave, Galesburg, IL 61401For SaleMLS ID #CA1045567, Thomas L Knapp, RE/MAX Preferred Properties. RMLS Alliance as distributed by MLS GRID
- $--3 bd2 ba1.7k sqft4351 Maple Dr, Galesburg, IL 61401AuctionServiceLink Auction
- $239,9003 bd3 ba2.2k sqft2013 W Losey St, Galesburg, IL 61401For SaleMLS ID #CA1044480, Tim Eagle, CENTURY 21 Tucker Swanson. RMLS Alliance as distributed by MLS GRID
- $142,5005 bd2 ba2k sqft1021 E Brooks St, Galesburg, IL 61401For SaleMLS ID #11894987, Judy Evans, Tatman Evans Realty LLC. My State MLS
- $230,0003 bd4 ba2k sqft1667 N Prairie St, Galesburg, IL 61401For SaleMLS ID #CA1043616, Laura Litton, Platinum Key Real Estate, LLC. RMLS Alliance as distributed by MLS GRID
