Welcome home to this beautifully maintained split-level nestled in the desirable Woodbine neighborhood. Offering 3 bedrooms and 3 bathrooms, this home features a spacious layout with room to grow. Enjoy a fully fenced backyard designed for entertaining and outdoor living, complete with plenty of space to relax or gather with friends and family. The primary suite includes its own private en suite bath, while the finished lower-level living area is currently being used as a fourth bedroom, offering flexibility for guests, a home office, or additional living space.
For sale
$179,900
1701 Woodbine Cir N, Galesburg, IL 61401
3beds
1,872sqft
Single Family Residence, Residential
Built in 1978
7,809 Square Feet Lot
$174,500 Zestimate®
$96/sqft
$-- HOA
What's special
Beautifully maintained split-levelSpacious layout
- 115 days
- 405
- 28
Zillow last checked:
Listing updated:
Listed by:
Melissa Miner 309-368-1409,
Western Illinois Realty LLC
Source: RMLS Alliance as distributed by MLS GRID,MLS#: CA1043579 Originating MLS: Capital Area Association of Realtors
Originating MLS: Capital Area Association of Realtors
Facts & features
Interior
Bedrooms & bathrooms
- Bedrooms: 3
- Bathrooms: 3
- Full bathrooms: 2
- 1/2 bathrooms: 1
Bedroom 1
- Level: Main
- Dimensions: 11ft 0in x 14ft 1in
Bedroom 2
- Level: Main
- Dimensions: 10ft 9in x 11ft 8in
Bedroom 3
- Level: Main
- Dimensions: 13ft 1in x 11ft 3in
Family room
- Level: Basement
- Dimensions: 13ft 0in x 24ft 0in
Kitchen
- Level: Main
- Dimensions: 10ft 0in x 12ft 5in
Living room
- Level: Main
- Dimensions: 15ft 6in x 17ft 0in
Lower level
- Area: 624
Main level
- Area: 1248
Heating
- Forced Air, Solar
Cooling
- Central Air
Features
- Has basement: Yes
- Number of fireplaces: 1
Interior area
- Total structure area: 1,872
- Total interior livable area: 1,872 sqft
Property
Parking
- Total spaces: 2
- Parking features: Attached
- Attached garage spaces: 2
- Details: Number Of Garage Remotes: 2
Lot
- Size: 7,809 Square Feet
- Dimensions: 103.25 x 162.03 x 157.88
- Features: Cul-De-Sac
Details
- Parcel number: 9909126005
Construction
Type & style
- Home type: SingleFamily
- Property subtype: Single Family Residence, Residential
Materials
- Wood Siding
- Roof: Shingle
Condition
- New construction: No
- Year built: 1978
Utilities & green energy
- Sewer: Public Sewer
- Water: Public
Community & HOA
Community
- Subdivision: Sweetbriar
Location
- Region: Galesburg
Financial & listing details
- Price per square foot: $96/sqft
- Tax assessed value: $172,500
- Annual tax amount: $2,933
- Date on market: 5/8/2026
- Cumulative days on market: 115 days
Estimated market value
$174,500
$166,000 - $183,000
$1,971/mo
Price history
| Date | Event | Price |
|---|---|---|
| 5/8/2026 | Listed for sale | $179,900$96/sqft |
Source:  RMLS Alliance as distributed by MLS GRID #CA1043579 Report a problem RMLS Alliance as distributed by MLS GRID #CA1043579 Report a problem | ||
Public tax history
| Year | Property taxes | Tax assessment |
|---|---|---|
| 2024 | $2,933 -4.3% | $57,500 +3.3% |
| 2023 | $3,066 +2.3% | $55,670 +23.3% |
| 2022 | $2,996 -2.6% | $45,160 +6% |
| 2021 | $3,076 -15% | $42,610 |
| 2020 | $3,621 +1.5% | $42,610 +2% |
| 2019 | $3,567 +0.3% | $41,780 |
| 2018 | $3,555 +31% | $41,780 +3% |
| 2017 | $2,714 | $40,560 +1.5% |
| 2015 | $2,714 | $39,960 -1% |
| 2013 | $2,714 | $40,360 |
| 2012 | -- | $40,360 -0.5% |
| 2011 | -- | $40,570 -1.5% |
| 2010 | -- | $41,190 +3% |
| 2009 | -- | $39,990 +3% |
| 2008 | -- | $38,830 |
Find assessor info on the county website
Monthly payment
Est. payment
Payment breakdown
Explore the cost of this home by adjusting the details. Changes won't be saved.Climate risks
Neighborhood: 61401
Nearby schools
Schools provided by the listing agent
- High: Galesburg
Source: RMLS Alliance as distributed by MLS GRID. This data may not be complete. We recommend contacting the local school district to confirm school assignments for this home.
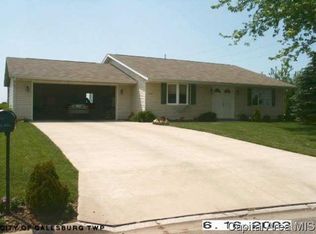

Similar homes
- $180,0003 bd2 ba1k sqft1426 W Losey St, Galesburg, IL 61401For Sale

 MLS ID #CA1046004, Pam Perkins, eXp Realty. RMLS Alliance as distributed by MLS GRID
 - $189,5003 bd3 ba1.5k sqft1471 W Losey St, Galesburg, IL 61401For Sale
 MLS ID #11866787, Brandon Brodrick, Armstrong Real Estate, LLC. My State MLS
 - $194,0003 bd2 ba1.4k sqft170 S Pleasant Ave, Galesburg, IL 61401For Sale
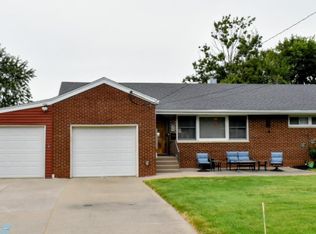 MLS ID #CA1045725, Terra Sargeant, CENTURY 21 Tucker Swanson. RMLS Alliance as distributed by MLS GRID
 - $199,0004 bd3 ba2k sqft1563 N Broad St, Galesburg, IL 61401For Sale
 MLS ID #CA1045574, Christine K Pepmeyer, RE/MAX Preferred Properties. RMLS Alliance as distributed by MLS GRID
 - $214,9004 bd3 ba2.5k sqft1154 Sweetbriar Pl, Galesburg, IL 61401For SaleMLS ID #CA1045668, Marissa Meyer, Platinum Key Real Estate, LLC. RMLS Alliance as distributed by MLS GRID
- $139,9002 bd1 ba1k sqft662 Ruby St, Galesburg, IL 61401For SaleMLS ID #CA1046038, Christine K Pepmeyer, RE/MAX Preferred Properties. RMLS Alliance as distributed by MLS GRID
- $199,9003 bd4 ba2.1k sqft1369 N Prairie St, Galesburg, IL 61401For SaleMLS ID #CA1044793, Thomas L Knapp, RE/MAX Preferred Properties. RMLS Alliance as distributed by MLS GRID
- $195,0003 bd2 ba1.4k sqft1495 Oriole Dr, Galesburg, IL 61401For SaleMLS ID #CA1046026, Jackie Turner, Mel Foster Co. Galesburg. RMLS Alliance as distributed by MLS GRID
- $200,0003 bd2 ba1.5k sqft2297 Catherine St, Galesburg, IL 61401For SaleMLS ID #CA1044104, Sara E Varner, Platinum Key Real Estate, LLC. RMLS Alliance as distributed by MLS GRID
- $249,9004 bd2 ba2.4k sqft374 Kenwick Dr, Galesburg, IL 61401For SaleMLS ID #CA1046037, Sara E Varner, Platinum Key Real Estate, LLC. RMLS Alliance as distributed by MLS GRID
- $214,0005 bd4 ba2.7k sqft520 N Chambers St, Galesburg, IL 61401For SaleMLS ID #PA1267236, Nancy Brown, Jim Maloof Realty, Inc.. RMLS Alliance as distributed by MLS GRID
- $225,0002 bd2 ba1.8k sqft556 Knollcrest Dr, Galesburg, IL 61401For SaleMLS ID #CA1045971, Thomas L Knapp, RE/MAX Preferred Properties. RMLS Alliance as distributed by MLS GRID
- $220,0003 bd2 ba2.4k sqft1797 S Lake Storey Rd, Galesburg, IL 61401For SaleMLS ID #PA1267394, Rhianna Hess, Charter Oak Realty. RMLS Alliance as distributed by MLS GRID
- $175,9004 bd2 ba1.7k sqft201 McMurtry Dr, Henderson, IL 61439For SaleMLS ID #CA1044931, Annette C Thompson, Western Illinois Realty LLC. RMLS Alliance as distributed by MLS GRID
- $230,0003 bd4 ba2k sqft1667 N Prairie St, Galesburg, IL 61401For SaleMLS ID #CA1043616, Laura Litton, Platinum Key Real Estate, LLC. RMLS Alliance as distributed by MLS GRID
