Welcome to 201 McMurtry Drive in the Village of Henderson, Illinois, just 5 miles from Galesburg! This well-maintained split-level home built in 1974 on .48 of an acre, with 1,778sq. ft. home offers 4 bed (3 upper and 1 lower) 2 bath and a 2-car attached garage with plenty of room to enjoy both inside and out. Step inside to find a comfortable floor plan featuring a spacious eat-in-kitchen perfect for everyday meals. The bright living room features sliding glass door that opens to an impressive 34 x 12 concrete patio creating the perfect space for outdoor entertaining, grilling, or simply relaxing while overlooking the spacious yard. The home features city water and a septic system, a concrete driveway, and a 220-amp electrical service with a dedicated outlet for an electric vehicle. All kitchen appliances can remain, and 2 new windows are being installed in the kitchen and dining area. Recent updates include a new furnace, new water heater, new storm door added soon, new garage door, a beautiful new 10' x 10' front deck and a remodeled lower-level bathroom. Energy efficiency and peace of mind are built in with spray foam insulation in the lower level and crawl space, 8-12 inches of attic insulation and a back-up solar-powered generator for the sump pump. The lower level also features a convenient walk-out door, offering additional accessibility and storage potential. This property combines comfort, efficiency and extra outdoor space-don't miss you chance to make it yours!
For sale
$189,900
201 McMurtry Dr, Henderson, IL 61439
4beds
1,778sqft
:
Get pre-qualified$1,393/mo
Single Family Residence, Residential
Built in 1974
0.48 Acres Lot
$185,400 Zestimate®
$107/sqft
$-- HOA
What's special
- 23 days |
- 648 |
- 31 |
Zillow last checked:
Listing updated:
Listed by:
Annette C Thompson ethompson@westernillinoisrealty.com,
Western Illinois Realty LLC
Source: RMLS Alliance as distributed by MLS GRID,MLS#: CA1044931 Originating MLS: Capital Area Association of Realtors
Originating MLS: Capital Area Association of Realtors
Facts & features
Interior
Bedrooms & bathrooms
- Bedrooms: 4
- Bathrooms: 2
- Full bathrooms: 2
Bedroom 1
- Level: Upper
- Dimensions: 14ft 9in x 11ft 1in
Bedroom 2
- Level: Upper
- Dimensions: 13ft 2in x 10ft 1in
Bedroom 3
- Level: Upper
- Dimensions: 9ft 1in x 9ft 3in
Bedroom 4
- Level: Lower
- Dimensions: 12ft 7in x 11ft 1in
Other
- Level: Main
- Dimensions: 11ft 8in x 10ft 4in
Family room
- Level: Lower
- Dimensions: 22ft 0in x 12ft 1in
Kitchen
- Level: Main
- Dimensions: 15ft 2in x 11ft 4in
Laundry
- Level: Lower
Living room
- Level: Main
- Dimensions: 25ft 5in x 11ft 8in
Lower level
- Area: 530
Main level
- Area: 624
Upper level
- Area: 624
Heating
- Forced Air
Cooling
- Central Air
Appliances
- Included: Dishwasher, Range Hood, Range, Refrigerator, Gas Water Heater
Features
- Ceiling Fan(s)
- Windows: Replacement Windows, Blinds
- Has basement: Yes
- Attic: Storage
Interior area
- Total structure area: 1,778
- Total interior livable area: 1,778 sqft
Property
Parking
- Total spaces: 2
- Parking features: Attached
- Attached garage spaces: 2
Features
- Patio & porch: Deck
Lot
- Size: 0.48 Acres
- Dimensions: 105 x 200
- Features: Corner Lot, Extra Lot, Level
Details
- Parcel number: 0514402005
- Other equipment: Radon Mitigation System
Construction
Type & style
- Home type: SingleFamily
- Property subtype: Single Family Residence, Residential
Materials
- Frame, Vinyl Siding
- Roof: Shingle
Condition
- New construction: No
- Year built: 1974
Utilities & green energy
- Sewer: Septic Tank
- Water: Public
Community & HOA
Community
- Subdivision: Village Henderson
Location
- Region: Henderson
Financial & listing details
- Price per square foot: $107/sqft
- Tax assessed value: $160,740
- Annual tax amount: $3,953
- Date on market: 7/6/2026
- Cumulative days on market: 23 days
- Road surface type: Paved
Annette C Thompson
Annette C Thompson
(309) 426-2262
By pressing Contact Agent, you agree that the real estate professional identified above may call/text you about your search, which may involve use of automated means and pre-recorded/artificial voices. You don't need to consent as a condition of buying any property, goods, or services. Message/data rates may apply. You also agree to our Terms of Use. Zillow does not endorse any real estate professionals. We may share information about your recent and future site activity with your agent to help them understand what you're looking for in a home.
Estimated market value
$185,400
$176,000 - $195,000
$1,510/mo
Price history
| Date | Event | Price |
|---|---|---|
| 7/7/2026 | Listed for sale | $189,900+31.1%$107/sqft |
Source:  RMLS Alliance as distributed by MLS GRID #CA1044931 Report a problem RMLS Alliance as distributed by MLS GRID #CA1044931 Report a problem | ||
| 4/28/2018 | Listing removed | $144,900$81/sqft |
Source: Mel Foster Co. Galesburg #177153 Report a problem | ||
| 10/27/2017 | Listed for sale | $144,900+10.6%$81/sqft |
Source: Mel Foster Co. Galesburg #177153 Report a problem | ||
| 1/31/2013 | Sold | $131,000-1.1%$74/sqft |
Source: RMLS Alliance as distributed by MLS GRID #CA13681 Report a problem | ||
| 1/3/2013 | Pending sale | $132,500$75/sqft |
Source: CENTURY 21 Tucker-Swanson, Inc. #12-896 Report a problem | ||
| 12/18/2012 | Listed for sale | $132,500+1.9%$75/sqft |
Source: CENTURY 21 Tucker-Swanson, Inc. #12-896 Report a problem | ||
| 5/27/2011 | Sold | $130,000+7.4%$73/sqft |
Source: Public Record Report a problem | ||
| 6/30/2008 | Sold | $121,000+4.3%$68/sqft |
Source: Public Record Report a problem | ||
| 3/21/2006 | Sold | $116,000$65/sqft |
Source: Public Record Report a problem | ||
Public tax history
| Year | Property taxes | Tax assessment |
|---|---|---|
| 2024 | $3,716 +3.3% | $53,580 +5.6% |
| 2023 | $3,596 +2.1% | $50,750 +1.7% |
| 2022 | $3,521 +7.5% | $49,910 +8% |
| 2021 | $3,277 +4.6% | $46,210 +7% |
| 2020 | $3,134 -1% | $43,180 |
| 2019 | $3,165 -0.5% | $43,180 -1% |
| 2018 | $3,181 +22.4% | $43,620 |
| 2017 | $2,598 | $43,620 +2% |
| 2015 | $2,598 | $42,760 -0.9% |
| 2013 | $2,598 | $43,140 +1% |
| 2012 | -- | $42,710 +7.8% |
| 2011 | -- | $39,610 |
| 2010 | -- | $39,610 |
| 2009 | -- | $39,610 +1.8% |
| 2008 | -- | $38,910 |
Find assessor info on the county website
Monthly payment
Est. payment
Payment breakdown
Explore the cost of this home by adjusting the details. Changes won't be saved.Climate risks
Neighborhood: 61439
Nearby schools
GreatSchools rating
- 4/10Silas Willard Elementary SchoolGrades: K-4Distance: 4.4 mi
- 4/10Churchill Jr High SchoolGrades: 7-8Distance: 4.7 mi
- 1/10Galesburg High SchoolGrades: 9-12Distance: 4.7 mi
Schools provided by the listing agent
- High: Galesburg
Source: RMLS Alliance as distributed by MLS GRID. This data may not be complete. We recommend contacting the local school district to confirm school assignments for this home.
- $104,8003 bd1 ba960 sqft203 N 3rd St, Henderson, IL 61439Off Market
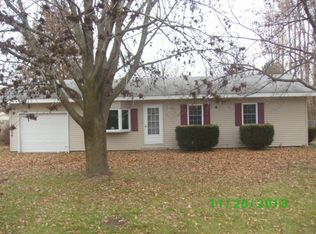
- $201,400-- bd-- ba1.4k sqft200 McMurtry Dr, Henderson, IL 61439Off Market
- $80,600-- bd-- ba912 sqft205 N 3rd St, Henderson, IL 61439Off Market
- $213,000-- bd-- ba1.6k sqft208 N 3rd St, Henderson, IL 61439Off Market
- $151,500-- bd-- ba1.2k sqft210 N 3rd St, Henderson, IL 61439Off Market
- $194,400-- bd-- ba1.6k sqft205 McMurtry Dr, Henderson, IL 61439Off Market
- $145,000-- bd-- ba1.4k sqft207 McMurtry Dr, Henderson, IL 61439Sold
- $93,9003 bd1 ba960 sqft103 N 3rd St, Henderson, IL 61439Off Market
Similar homes
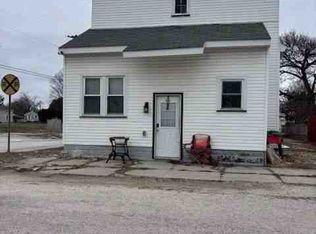
- $--3 bd2 ba2.1k sqft100 N Main St, Henderson, IL 61439Auction
 ServiceLink Auction
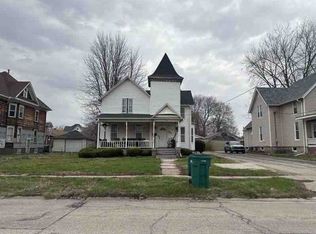
 - $--4 bd2 ba1.8k sqft959 W Main St, Galesburg, IL 61401Auction
 Auction.com 1
 - $199,9003 bd4 ba2.1k sqft1369 N Prairie St, Galesburg, IL 61401For Sale

 MLS ID #CA1044793, Thomas L Knapp, RE/MAX Preferred Properties. RMLS Alliance as distributed by MLS GRID
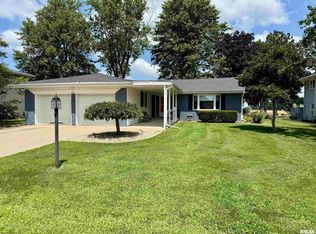
 - $185,0003 bd2 ba1.4k sqft1949 W Losey St, Galesburg, IL 61401For Sale
 MLS ID #CA1045140, Cassie J Causey, CENTURY 21 Tucker Swanson. RMLS Alliance as distributed by MLS GRID
 - $189,5004 bd2 ba1.8k sqft649 Indiana Ave, Galesburg, IL 61401ActiveMLS ID #12634233, Leo Gomez, Coldwell Banker Real Estate Group. MRED as distributed by MLS GRID
- $225,9003 bd2 ba2k sqft2260 Knox Rd #600, Wataga, IL 61488For SaleMLS ID #CA1044883, Sara E Varner, Platinum Key Real Estate, LLC. RMLS Alliance as distributed by MLS GRID
- $185,0003 bd3 ba1.8k sqft1047 Woodbine Cir E, Galesburg, IL 61401For SaleMLS ID #CA1044691, Pam Perkins, eXp Realty. RMLS Alliance as distributed by MLS GRID
- $--3 bd2 ba1.7k sqft4351 Maple Dr, Galesburg, IL 61401AuctionServiceLink Auction
- $199,9003 bd3 ba1.5k sqft1471 W Losey St, Galesburg, IL 61401For SaleMLS ID #11866787, Brandon Brodrick, Armstrong Real Estate, LLC. My State MLS
- $145,0005 bd2 ba2k sqft1021 E Brooks St, Galesburg, IL 61401For SaleMLS ID #11894987, Judy Evans, Tatman Evans Realty LLC. My State MLS
- $179,9003 bd3 ba1.8k sqft1701 Woodbine Cir N, Galesburg, IL 61401For SaleMLS ID #CA1043579, Melissa Miner, Western Illinois Realty LLC. RMLS Alliance as distributed by MLS GRID
- $186,0004 bd2 ba1.8k sqft303 Stockdale Ln, Abingdon, IL 61410For SaleMLS ID #CA1043916, Timothy D Lindsey, Platinum Key Real Estate, LLC. RMLS Alliance as distributed by MLS GRID
- $229,9003 bd2 ba1.6k sqft503 Sheridan St, Knoxville, IL 61448For SaleMLS ID #CA1045422, Melissa Miner, Western Illinois Realty LLC. RMLS Alliance as distributed by MLS GRID
- $210,0004 bd2 ba1.9k sqft302 W Bernard St, Abingdon, IL 61410For SaleMLS ID #CA1044717, Marissa Meyer, Platinum Key Real Estate, LLC. RMLS Alliance as distributed by MLS GRID
- $154,9002 bd2 ba1.3k sqft1709 N Prairie St, Galesburg, IL 61401For SaleMLS ID #CA1044670, Marissa Meyer, Platinum Key Real Estate, LLC. RMLS Alliance as distributed by MLS GRID
- $214,0003 bd3 ba1.3k sqft409 233rd St, Aledo, IL 61231For SaleMLS ID #PA1268653, Cailin Kimbro, C21 Purdum-Epperson Inc. RMLS Alliance as distributed by MLS GRID
- $99,9004 bd2 ba1.8k sqft427 Day St, Galesburg, IL 61401For SaleMLS ID #CA1045233, Sara E Varner, Platinum Key Real Estate, LLC. RMLS Alliance as distributed by MLS GRID
- $175,0003 bd1 ba1.6k sqft6888 E 1200th St, Cambridge, IL 61238ActiveMLS ID #12713523, Cassie Stahler, Mel Foster Co. Geneseo. MRED as distributed by MLS GRID
- $149,9004 bd2 ba1.7k sqft597 Maple Ave, Galesburg, IL 61401For SaleMLS ID #CA1043694, Timothy D Lindsey, Platinum Key Real Estate, LLC. RMLS Alliance as distributed by MLS GRID
- $159,3003 bd2 ba1.9k sqft211 E 4th Ave, Woodhull, IL 61490ActiveMLS ID #12693839, Sarah Perez, Currents and Keys Realty. MRED as distributed by MLS GRID
