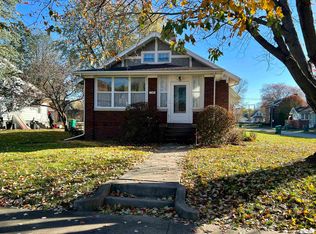
Looking for a Wonderful Home and a Great Garage with Shop Space? Then take a look at this beautiful brick 3 bedroom 3.5 bathroom home featuring double entry offering a coat closet for easy storage of coats and hats, living room which allows plenty of space for hosting guests, family, and features crown molding, warm and inviting wood burning fireplace, bordered by built-in shelving. Living room also provides access to the sun porch which makes the perfect spot designed for relaxed conversation, puzzle building, or reading while enjoying neighborhood views and natural light. The formal dining room is positioned perfectly between the kitchen and dining room allowing for easy entertaining for any occasion. Kitchen is equipped with appliances, and offers a cozy breakfast nook. 2nd level offers three bedrooms all featuring hardwood flooring, or carpet, nice closet space, all served by hall bathroom. Basement includes office or nonconforming bedroom, half bathroom, shower, laundry and storage. Addityional amenities include handsome brick/wood exterior, well insulated and heated 4-car garage (24 x 36) which includes radiant heat, urinal, loft area offering even more possible living space, plus full bathroom. Additional parking offered with carport, concrete and asphalt drive. Home is situated on nice lot centrally located to shopping, restaurants, recreation, schools, Knox College, and shopping districts. Call today and make this wonderful home yours!
For sale
$199,900
1369 N Prairie St, Galesburg, IL 61401
3beds
2,140sqft
:
Get pre-qualified$1,467/mo
Single Family Residence, Residential
Built in 1928
0.31 Acres Lot
$193,900 Zestimate®
$93/sqft
$-- HOA
What's special
Crown moldingDouble entryCozy breakfast nookBuilt-in shelving
- 26 days |
- 869 |
- 45 |
Zillow last checked:
Listing updated:
Listed by:
Thomas L Knapp Offc:309-344-5444,
RE/MAX Preferred Properties
Source: RMLS Alliance as distributed by MLS GRID,MLS#: CA1044793 Originating MLS: Capital Area Association of Realtors
Originating MLS: Capital Area Association of Realtors
Facts & features
Interior
Bedrooms & bathrooms
- Bedrooms: 3
- Bathrooms: 4
- Full bathrooms: 3
- 1/2 bathrooms: 1
Bedroom 1
- Level: Upper
- Dimensions: 16ft 5in x 13ft 3in
Bedroom 2
- Level: Upper
- Dimensions: 13ft 0in x 11ft 0in
Bedroom 3
- Level: Upper
- Dimensions: 10ft 6in x 10ft 1in
Other
- Level: Main
- Dimensions: 13ft 0in x 12ft 9in
Other
- Level: Main
- Dimensions: 5ft 1in x 5ft 0in
Other
- Level: Basement
Other
- Area: 150
Additional room
- Description: Nursery off BR1
- Level: Upper
- Dimensions: 8ft 4in x 7ft 1in
Additional room 2
- Description: Sunroom
- Level: Main
- Dimensions: 12ft 0in x 9ft 0in
Kitchen
- Level: Main
- Dimensions: 11ft 0in x 10ft 1in
Laundry
- Level: Basement
- Dimensions: 11ft 0in x 10ft 0in
Living room
- Level: Main
- Dimensions: 24ft 0in x 14ft 9in
Main level
- Area: 1106
Upper level
- Area: 884
Heating
- Forced Air, Radiant
Cooling
- Central Air
Appliances
- Included: Dishwasher, Range, Refrigerator, Water Softener Owned, Gas Water Heater
Features
- Ceiling Fan(s)
- Windows: Skylight(s), Window Treatments
- Basement: Full,Partially Finished
- Number of fireplaces: 1
- Fireplace features: Living Room, Wood Burning
Interior area
- Total structure area: 1,990
- Total interior livable area: 2,140 sqft
Property
Parking
- Total spaces: 4
- Parking features: Carport, Detached, Paved
- Garage spaces: 4
- Has carport: Yes
- Details: Number Of Garage Remotes: 2
Features
- Levels: Two
- Spa features: Bath
Lot
- Size: 0.31 Acres
- Dimensions: 66 x 202.25
- Features: Level
Details
- Parcel number: 9903477013
Construction
Type & style
- Home type: SingleFamily
- Property subtype: Single Family Residence, Residential
Materials
- Brick, Wood Siding
- Foundation: Brick/Mortar
- Roof: Rubber,Shingle
Condition
- New construction: No
- Year built: 1928
Utilities & green energy
- Sewer: Public Sewer
- Water: Public
- Utilities for property: Cable Available
Community & HOA
Community
- Subdivision: Broad Street
Location
- Region: Galesburg
Financial & listing details
- Price per square foot: $93/sqft
- Tax assessed value: $175,590
- Annual tax amount: $4,409
- Date on market: 6/30/2026
- Road surface type: Paved
Estimated market value
$193,900
$184,000 - $204,000
$1,709/mo
Price history
| Date | Event | Price |
|---|---|---|
| 6/30/2026 | Listed for sale | $199,900$93/sqft |
Source:  RMLS Alliance as distributed by MLS GRID #CA1044793 Report a problem RMLS Alliance as distributed by MLS GRID #CA1044793 Report a problem | ||
Public tax history
| Year | Property taxes | Tax assessment |
|---|---|---|
| 2024 | $4,410 +2.3% | $58,530 +3.3% |
| 2023 | $4,312 +20.9% | $56,670 +16.6% |
| 2022 | $3,565 +5.1% | $48,620 +6% |
| 2021 | $3,393 -1.6% | $45,870 |
| 2020 | $3,449 +1.8% | $45,870 +2% |
| 2019 | $3,386 +6.5% | $44,970 |
| 2018 | $3,180 -4.9% | $44,970 +3% |
| 2017 | $3,343 | $43,660 +1.5% |
| 2015 | $3,343 | $43,010 -1% |
| 2013 | $3,343 | $43,440 |
| 2012 | -- | $43,440 -0.5% |
| 2011 | -- | $43,660 -1.5% |
| 2010 | -- | $44,330 +3% |
| 2009 | -- | $43,040 +3% |
| 2008 | -- | $41,790 |
Find assessor info on the county website
Monthly payment
Est. payment
Payment breakdown
Explore the cost of this home by adjusting the details. Changes won't be saved.Climate risks
Neighborhood: 61401
Nearby schools
GreatSchools rating
- 4/10Silas Willard Elementary SchoolGrades: K-4Distance: 0.3 mi
- 4/10Churchill Jr High SchoolGrades: 7-8Distance: 1.1 mi
- 1/10Galesburg High SchoolGrades: 9-12Distance: 1.1 mi
Schools provided by the listing agent
- Elementary: Silas Willard
- Middle: Lombard
- High: Galesburg
Source: RMLS Alliance as distributed by MLS GRID. This data may not be complete. We recommend contacting the local school district to confirm school assignments for this home.
- $160,7004 bd2 ba2.4k sqft1379 N Prairie St, Galesburg, IL 61401Off Market

- $83,5004 bd1 ba1.3k sqft1361 N Prairie St, Galesburg, IL 61401Off Market

- $93,0002 bd1 ba1.1k sqft1345 N Prairie St, Galesburg, IL 61401Sold
- $139,700-- bd1 ba788 sqft1403 N Prairie St, Galesburg, IL 61401Off Market
- $143,800-- bd1 ba732 sqft1356 N Prairie St, Galesburg, IL 61401Off Market
- $219,8003 bd3 ba1.9k sqft1417 N Prairie St, Galesburg, IL 61401Off Market
- $118,2001 bd1 ba988 sqft1372 N Prairie St, Galesburg, IL 61401Off Market
- $148,6004 bd3 ba1.5k sqft1384 N Prairie St, Galesburg, IL 61401Off Market
A local agent can set up tours, give advice and negotiate with sellers.
Similar homes
- $199,9003 bd3 ba1.5k sqft1471 W Losey St, Galesburg, IL 61401For Sale
 MLS ID #11866787, Brandon Brodrick, Armstrong Real Estate, LLC. My State MLS
 - $189,9003 bd3 ba2.7k sqft1256 N Academy St, Galesburg, IL 61401For Sale

 MLS ID #CA1044569, Sara E Varner, Platinum Key Real Estate, LLC. RMLS Alliance as distributed by MLS GRID
 - $250,0003 bd4 ba2k sqft1667 N Prairie St, Galesburg, IL 61401For Sale
 MLS ID #CA1043616, Laura Litton, Platinum Key Real Estate, LLC. RMLS Alliance as distributed by MLS GRID
 - $185,0003 bd3 ba1.8k sqft1047 Woodbine Cir E, Galesburg, IL 61401For Sale
 MLS ID #CA1044691, Pam Perkins, eXp Realty. RMLS Alliance as distributed by MLS GRID
 - $214,0005 bd4 ba2.7k sqft520 N Chambers St, Galesburg, IL 61401For SaleMLS ID #PA1267236, Nancy Brown, Jim Maloof Realty, Inc.. RMLS Alliance as distributed by MLS GRID
- $--4 bd2 ba1.8k sqft959 W Main St, Galesburg, IL 61401AuctionAuction.com 1
- $160,0002 bd2 ba1.3k sqft1709 N Prairie St, Galesburg, IL 61401For SaleMLS ID #CA1044670, Marissa Meyer, Platinum Key Real Estate, LLC. RMLS Alliance as distributed by MLS GRID
- $179,9003 bd3 ba1.8k sqft1701 Woodbine Cir N, Galesburg, IL 61401For SaleMLS ID #CA1043579, Melissa Miner, Western Illinois Realty LLC. RMLS Alliance as distributed by MLS GRID
- $189,5004 bd2 ba1.8k sqft649 Indiana Ave, Galesburg, IL 61401ActiveMLS ID #12634233, Leo Gomez, Coldwell Banker Real Estate Group. MRED as distributed by MLS GRID
- $--3 bd2 ba1.7k sqft4351 Maple Dr, Galesburg, IL 61401AuctionServiceLink Auction
- $145,0005 bd2 ba2k sqft1021 E Brooks St, Galesburg, IL 61401For SaleMLS ID #11894987, Judy Evans, Tatman Evans Realty LLC. My State MLS
- $239,9003 bd3 ba2.2k sqft2013 W Losey St, Galesburg, IL 61401For SaleMLS ID #CA1044480, Tim Eagle, CENTURY 21 Tucker Swanson. RMLS Alliance as distributed by MLS GRID
- $189,9006 bd4 ba3k sqft373 N Cherry St, Galesburg, IL 61401For SaleMLS ID #CA1044592, Randy L Wilson, eXp Realty. RMLS Alliance as distributed by MLS GRID
- $255,0004 bd2 ba2.8k sqft486 N Prairie St, Galesburg, IL 61401For SaleMLS ID #CA1044924, Thomas L Knapp, RE/MAX Preferred Properties. RMLS Alliance as distributed by MLS GRID
- $153,9003 bd2 ba1.6k sqft1249 Beecher Ave, Galesburg, IL 61401For Sale By Owner
- $139,5004 bd2 ba1.9k sqft1014 Willard St, Galesburg, IL 61401For SaleMLS ID #CA1042746, Pam Perkins, eXp Realty. RMLS Alliance as distributed by MLS GRID
- $149,9004 bd2 ba1.7k sqft597 Maple Ave, Galesburg, IL 61401For SaleMLS ID #CA1043694, Timothy D Lindsey, Platinum Key Real Estate, LLC. RMLS Alliance as distributed by MLS GRID
- $154,9003 bd3 ba2k sqft255 S Soangetaha Rd Unit 102, Galesburg, IL 61401For SaleMLS ID #CA1044001, Thomas L Knapp, RE/MAX Preferred Properties. RMLS Alliance as distributed by MLS GRID
- $189,9004 bd2 ba1.7k sqft201 McMurtry Dr, Henderson, IL 61439For SaleMLS ID #CA1044931, Annette C Thompson, Western Illinois Realty LLC. RMLS Alliance as distributed by MLS GRID
- $129,9003 bd2 ba1.4k sqft782 Monroe St, Galesburg, IL 61401For SaleMLS ID #CA1043098, Sara E Varner, Platinum Key Real Estate, LLC. RMLS Alliance as distributed by MLS GRID
