Welcome home to this beautifully maintained 3-bedroom, 2-bath brick ranch nestled on a dead-end road just minutes from the local elementary school. This move-in ready home offers the perfect combination of comfort, convenience, and functionality. Step inside to find beautiful refinished hardwood floors and a warm, inviting layout that's ready for you to make your own. Outside, you'll appreciate the 2-stall attached garage, a fully privacy-fenced backyard, and an incredible 12' x 24' heated and air-conditioned outbuilding built in 2024—perfect for a workshop, home gym, hobby space, office, or additional storage. Furnace & AC 2022, Radon system installed as well as waterproof system in basement with 2 additional sump pumps. Don't miss your opportunity to own this well-cared-for brick ranch in a fantastic location. Schedule your private showing today! Sale is contingent upon seller finding and entering into a purchase agreement for a home of seller’s choosing.
For sale
$199,000
170 S Pleasant Ave, Galesburg, IL 61401
3beds
1,442sqft
:
Get pre-qualified$1,446/mo
Single Family Residence, Residential
Built in 1955
0.25 Acres Lot
$191,000 Zestimate®
$138/sqft
$-- HOA
What's special
Warm inviting layoutFully privacy-fenced backyardBeautiful refinished hardwood floors
- 18 hours |
- 100 |
- 6 |
Zillow last checked:
Listing updated:
Listed by:
Terra Sargeant Office:309-343-6121,
CENTURY 21 Tucker Swanson
Source: RMLS Alliance as distributed by MLS GRID,MLS#: CA1045725 Originating MLS: Capital Area Association of Realtors
Originating MLS: Capital Area Association of Realtors
Facts & features
Interior
Bedrooms & bathrooms
- Bedrooms: 3
- Bathrooms: 2
- Full bathrooms: 2
Bedroom 1
- Level: Main
- Dimensions: 14ft 0in x 11ft 0in
Bedroom 2
- Level: Main
- Dimensions: 14ft 0in x 10ft 0in
Bedroom 3
- Level: Main
- Dimensions: 13ft 0in x 10ft 0in
Other
- Area: 260
Kitchen
- Level: Main
- Dimensions: 14ft 0in x 10ft 0in
Living room
- Level: Main
- Dimensions: 20ft 0in x 12ft 0in
Main level
- Area: 1182
Heating
- Forced Air
Cooling
- Central Air
Appliances
- Included: Dishwasher, Dryer, Microwave, Range, Refrigerator, Washer, Water Purifier, Tankless Water Heater
Features
- Basement: Full,Partially Finished
Interior area
- Total structure area: 1,182
- Total interior livable area: 1,442 sqft
Property
Parking
- Total spaces: 2
- Parking features: Attached
- Attached garage spaces: 2
Features
- Patio & porch: Patio
Lot
- Size: 0.25 Acres
- Dimensions: 84 x 132
- Features: Dead End Street
Details
- Additional structures: Outbuilding
- Parcel number: 9916127008
- Other equipment: Radon Mitigation System
Construction
Type & style
- Home type: SingleFamily
- Architectural style: Ranch
- Property subtype: Single Family Residence, Residential
Materials
- Brick
- Roof: Shingle
Condition
- New construction: No
- Year built: 1955
Utilities & green energy
- Sewer: Public Sewer
- Water: Public
Community & HOA
Community
- Subdivision: Galesburg
Location
- Region: Galesburg
Financial & listing details
- Price per square foot: $138/sqft
- Tax assessed value: $116,730
- Annual tax amount: $2,799
- Date on market: 8/10/2026
- Road surface type: Paved
Estimated market value
$191,000
$181,000 - $201,000
$1,201/mo
Price history
| Date | Event | Price |
|---|---|---|
| 8/10/2026 | Listed for sale | $199,000+40.1%$138/sqft |
Source:  RMLS Alliance as distributed by MLS GRID #CA1045725 Report a problem RMLS Alliance as distributed by MLS GRID #CA1045725 Report a problem | ||
| 5/16/2024 | Sold | $142,000-2.1%$98/sqft |
Source: RMLS Alliance as distributed by MLS GRID #CA1027777 Report a problem | ||
| 4/9/2024 | Pending sale | $145,000$101/sqft |
Source: RMLS Alliance as distributed by MLS GRID #CA1027777 Report a problem | ||
| 3/19/2024 | Price change | $145,000-4.9%$101/sqft |
Source: RMLS Alliance as distributed by MLS GRID #CA1027777 Report a problem | ||
| 3/9/2024 | Listed for sale | $152,500+32.6%$106/sqft |
Source: RMLS Alliance as distributed by MLS GRID #CA1027777 Report a problem | ||
| 1/17/2023 | Sold | $115,000-4.1%$80/sqft |
Source: RMLS Alliance as distributed by MLS GRID #CA1019565 Report a problem | ||
| 12/17/2022 | Contingent | $119,900$83/sqft |
Source: RMLS Alliance as distributed by MLS GRID #CA1019565 Report a problem | ||
| 12/9/2022 | Listed for sale | $119,900+52.7%$83/sqft |
Source: RMLS Alliance as distributed by MLS GRID #CA1019565 Report a problem | ||
| 6/20/2013 | Sold | $78,500-1.8%$54/sqft |
Source: RMLS Alliance as distributed by MLS GRID #CA18379 Report a problem | ||
| 5/11/2013 | Pending sale | $79,900$55/sqft |
Source: CENTURY 21 Tucker-Swanson, Inc. #13-213 Report a problem | ||
| 3/10/2013 | Listed for sale | $79,900+2.4%$55/sqft |
Source: CENTURY 21 Tucker-Swanson, Inc. #13-213 Report a problem | ||
| 11/5/2010 | Sold | $78,000-2.4%$54/sqft |
Source: Public Record Report a problem | ||
| 10/2/2010 | Price change | $79,900-2.4%$55/sqft |
Source: CENTURY 21 Tucker-Swanson, Inc. #10-823 Report a problem | ||
| 8/11/2010 | Listed for sale | $81,900$57/sqft |
Source: CENTURY 21 Tucker-Swanson, Inc. #10-823 Report a problem | ||
Public tax history
| Year | Property taxes | Tax assessment |
|---|---|---|
| 2024 | $2,590 +2.4% | $38,910 +3.3% |
| 2023 | $2,529 +13.2% | $37,670 +27.4% |
| 2022 | $2,234 +4.8% | $29,570 +6% |
| 2021 | $2,131 -1.6% | $27,900 |
| 2020 | $2,166 +1.8% | $27,900 +2% |
| 2019 | $2,128 +0.4% | $27,350 +0% |
| 2018 | $2,120 +36.3% | $27,340 +3% |
| 2017 | $1,555 | $26,550 +1.5% |
| 2015 | $1,555 | $26,160 +0.6% |
| 2013 | $1,555 | $26,000 |
| 2012 | -- | $26,000 +10.5% |
| 2011 | -- | $23,520 -1.5% |
| 2010 | -- | $23,870 +3% |
| 2009 | -- | $23,170 +3% |
| 2008 | -- | $22,500 |
Find assessor info on the county website
Monthly payment
Est. payment
Payment breakdown
Explore the cost of this home by adjusting the details. Changes won't be saved.Climate risks
Neighborhood: 61401
Nearby schools
GreatSchools rating
- 5/10Steele SchoolGrades: K-4Distance: 0.1 mi
- 4/10Churchill Jr High SchoolGrades: 7-8Distance: 1.2 mi
- 1/10Galesburg High SchoolGrades: 9-12Distance: 1.2 mi
Schools provided by the listing agent
- Elementary: Steele
- Middle: Lombard
- High: Galesburg
Source: RMLS Alliance as distributed by MLS GRID. This data may not be complete. We recommend contacting the local school district to confirm school assignments for this home.
- $133,6003 bd2 ba1.4k sqft152 S Pleasant Ave, Galesburg, IL 61401Off Market

- $69,9002 bd1 ba1k sqft130 S Pleasant Ave, Galesburg, IL 61401Sold

- $32,010-- bd1 ba698 sqft171 S Pleasant Ave, Galesburg, IL 61401Off Market
- $37,0001 bd1 ba484 sqft147 S Pleasant Ave, Galesburg, IL 61401Sold

- $36,510-- bd1 ba734 sqft163 S Pleasant Ave, Galesburg, IL 61401Off Market
- $20,670-- bd1 ba440 sqft135 S Pleasant Ave, Galesburg, IL 61401Off Market
- $86,500-- bd1 ba1k sqft114 S Pleasant Ave, Galesburg, IL 61401Off Market
- $107,4003 bd1 ba1.2k sqft125 S Pleasant Ave, Galesburg, IL 61401Off Market
A local agent can set up tours, give advice and negotiate with sellers.
Similar homes
- $199,9003 bd3 ba1.5k sqft1471 W Losey St, Galesburg, IL 61401For Sale
 MLS ID #11866787, Brandon Brodrick, Armstrong Real Estate, LLC. My State MLS
 - $199,0004 bd3 ba2k sqft1563 N Broad St, Galesburg, IL 61401For Sale

 MLS ID #CA1045574, Christine K Pepmeyer, RE/MAX Preferred Properties. RMLS Alliance as distributed by MLS GRID
 - $178,0003 bd2 ba1.4k sqft1949 W Losey St, Galesburg, IL 61401For Sale
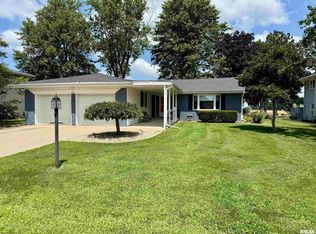 MLS ID #CA1045140, Cassie J Causey, CENTURY 21 Tucker Swanson. RMLS Alliance as distributed by MLS GRID
 - $--3 bd2 ba1.7k sqft4351 Maple Dr, Galesburg, IL 61401Auction
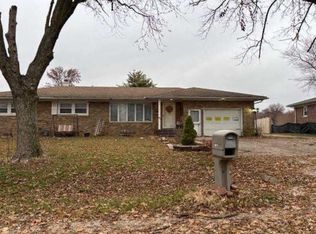 ServiceLink Auction
 - $199,9003 bd4 ba2.1k sqft1369 N Prairie St, Galesburg, IL 61401For SaleMLS ID #CA1044793, Thomas L Knapp, RE/MAX Preferred Properties. RMLS Alliance as distributed by MLS GRID
- $185,0003 bd3 ba1.8k sqft1047 Woodbine Cir E, Galesburg, IL 61401For SaleMLS ID #CA1044691, Pam Perkins, eXp Realty. RMLS Alliance as distributed by MLS GRID
- $179,9003 bd3 ba1.8k sqft1701 Woodbine Cir N, Galesburg, IL 61401For SaleMLS ID #CA1043579, Melissa Miner, Western Illinois Realty LLC. RMLS Alliance as distributed by MLS GRID
- $164,9004 bd2 ba1.8k sqft649 Indiana Ave, Galesburg, IL 61401ActiveMLS ID #12723445, Leo Gomez, Coldwell Banker Real Estate Group. MRED as distributed by MLS GRID
- $200,0003 bd2 ba1.5k sqft2297 Catherine St, Galesburg, IL 61401For SaleMLS ID #CA1044104, Sara E Varner, Platinum Key Real Estate, LLC. RMLS Alliance as distributed by MLS GRID
- $150,0002 bd1 ba1.6k sqft425 Hawkinson Ave, Galesburg, IL 61401For SaleMLS ID #CA1045567, Thomas L Knapp, RE/MAX Preferred Properties. RMLS Alliance as distributed by MLS GRID
- $159,9003 bd2 ba1.2k sqft1548 N Prairie St, Galesburg, IL 61401For SaleMLS ID #PA1268460, Scott Cramer, RE/MAX Traders Unlimited. RMLS Alliance as distributed by MLS GRID
- $230,0003 bd4 ba2k sqft1667 N Prairie St, Galesburg, IL 61401For SaleMLS ID #CA1043616, Laura Litton, Platinum Key Real Estate, LLC. RMLS Alliance as distributed by MLS GRID
- $199,9004 bd2 ba1.5k sqft325 S 10th St, Monmouth, IL 61462For SaleMLS ID #11924966, Carrie Armstrong, Armstrong Real Estate, LLC. My State MLS
- $100,0004 bd2 ba1.9k sqft625 W Losey St, Galesburg, IL 61401For SaleMLS ID #CA1045596, Lacie Jackson, Western Illinois Realty LLC. RMLS Alliance as distributed by MLS GRID
- $193,0002 bd2 ba1.1k sqft180 Lake Warren Dr, Monmouth, IL 61462For Sale By Owner
- $120,0004 bd2 ba1.2k sqft572 Clark St, Galesburg, IL 61401For SaleMLS ID #PA1268509, Karen K Ballard, Century 21 Lincoln National Re. RMLS Alliance as distributed by MLS GRID
- $142,5005 bd2 ba2k sqft1021 E Brooks St, Galesburg, IL 61401For SaleMLS ID #11894987, Judy Evans, Tatman Evans Realty LLC. My State MLS
- $140,0003 bd2 ba1k sqft655 N Cherry St, Galesburg, IL 61401For SaleMLS ID #CA1042747, Dorothy Mangieri, eXp Realty. RMLS Alliance as distributed by MLS GRID
- $156,8002 bd1 ba1.8k sqft109 W 1st St, East Galesburg, IL 61430Off Market
- $205,0002 bd2 ba1.4k sqft3167 Dover Ln, Galesburg, IL 61401For SaleMLS ID #CA1044020, Marissa Meyer, Platinum Key Real Estate, LLC. RMLS Alliance as distributed by MLS GRID
