1895 3-Story with wrap around porch is a 4-bedroom, 3-bath home with 2 car detached Garage on a corner lot. Original woodwork throughout. All appliances stay. The house is wrapped with insulation and vinyl siding. The windows have been updated. The 3rd story is a separate living space with a separate entry. the Living space is 616 sq. ft. The 3rd story comes with kitchen, bedroom, bathroom, & Living room space. Front porch is 7'10' x 26'. The side porch is 7' 9" x 19'. The back porch is 6'6" x 10'3". Some furniture is for sale. New gravel driveway. This home has been well taken care of. Freshly painted 3rd floor.
For sale
Price cut: $13.8K (10/2)
$175,000
204 W Clinton Ave, Monmouth, IL 61462
4beds
2,908sqft
Single Family Residence, Residential
Built in 1895
0.26 Acres Lot
$166,400 Zestimate®
$60/sqft
$-- HOA
What's special
Corner lotNew gravel drivewayWrap around porchAll appliances stayOriginal woodwork throughout
- 185 days
- 431
- 31
Zillow last checked:
Listing updated:
Listed by:
Edward T Thompson ethompson@westernillinoisrealty.com,
Western Illinois Realty LLC
Source: RMLS Alliance as distributed by MLS GRID,MLS#: CA1043062 Originating MLS: Capital Area Association of Realtors
Originating MLS: Capital Area Association of Realtors
Facts & features
Interior
Bedrooms & bathrooms
- Bedrooms: 4
- Bathrooms: 3
- Full bathrooms: 3
Bedroom 1
- Level: Upper
- Dimensions: 13ft 7in x 13ft 2in
Bedroom 2
- Level: Upper
- Dimensions: 12ft 0in x 10ft 0in
Bedroom 3
- Level: Upper
- Dimensions: 8ft 11in x 5ft 1in
Other
- Level: Main
- Dimensions: 15ft 0in x 14ft 8in
Other
- Level: Main
- Dimensions: 13ft 7in x 14ft 3in
Other
- Level: Upper
- Dimensions: 11ft 9in x 8ft 9in
Additional room
- Description: bedroom-4
- Level: Upper
- Dimensions: 11ft 1in x 10ft 1in
Additional room 2
- Description: bedroom-5
- Level: Upper
- Dimensions: 11ft 1in x 12ft 6in
Kitchen
- Level: Main
- Dimensions: 12ft 1in x 9ft 11in
Living room
- Level: Main
- Dimensions: 15ft 0in x 14ft 0in
Main level
- Area: 1146
Third floor
- Area: 616
Upper level
- Area: 1146
Heating
- Forced Air, Hot Water
Cooling
- Central Air
Appliances
- Included: Dishwasher, Dryer, Range, Refrigerator, Washer, Gas Water Heater
Features
- Windows: Replacement Windows
- Basement: Unfinished
- Number of fireplaces: 1
- Fireplace features: Family Room
Interior area
- Total structure area: 2,908
- Total interior livable area: 2,908 sqft
Property
Parking
- Total spaces: 2
- Parking features: Detached, On Street, Gravel, Garage
- Garage spaces: 2
- Has uncovered spaces: Yes
Accessibility
- Accessibility features: Level
Features
- Patio & porch: Porch
Lot
- Size: 0.26 Acres
- Dimensions: 89' x 126.5
- Features: Corner Lot, Level
Details
- Parcel number: 0921013900
Construction
Type & style
- Home type: SingleFamily
- Property subtype: Single Family Residence, Residential
Materials
- Frame, Vinyl Siding
- Foundation: Brick/Mortar
- Roof: Shingle
Condition
- New construction: No
- Year built: 1895
Utilities & green energy
- Sewer: Public Sewer
- Water: Public
- Utilities for property: Cable Available
Community & HOA
Community
- Subdivision: City of Monmouth
HOA
- Has HOA: Yes
- Services included: Cable TV
Location
- Region: Monmouth
Financial & listing details
- Price per square foot: $60/sqft
- Tax assessed value: $82,740
- Annual tax amount: $1,667
- Date on market: 4/16/2026
- Cumulative days on market: 186 days
- Road surface type: Gravel, Paved
Estimated market value
$166,400
$158,000 - $175,000
$2,101/mo
Price history
| Date | Event | Price |
|---|---|---|
| 10/2/2026 | Price change | $175,000-7.3%$60/sqft |
Source:  RMLS Alliance as distributed by MLS GRID #CA1043062 Report a problem RMLS Alliance as distributed by MLS GRID #CA1043062 Report a problem | ||
| 9/4/2026 | Price change | $188,800-14.2%$65/sqft |
Source: RMLS Alliance as distributed by MLS GRID #CA1043062 Report a problem | ||
| 7/31/2026 | Price change | $220,000-5.6%$76/sqft |
Source: RMLS Alliance as distributed by MLS GRID #CA1043062 Report a problem | ||
| 7/13/2026 | Price change | $233,000-6.4%$80/sqft |
Source: RMLS Alliance as distributed by MLS GRID #CA1043062 Report a problem | ||
| 5/22/2026 | Price change | $249,000-6%$86/sqft |
Source: RMLS Alliance as distributed by MLS GRID #CA1043062 Report a problem | ||
| 4/16/2026 | Listed for sale | $265,000$91/sqft |
Source: RMLS Alliance as distributed by MLS GRID #CA1043062 Report a problem | ||
Public tax history
| Year | Property taxes | Tax assessment |
|---|---|---|
| 2024 | $1,668 +9.7% | $27,580 +6.7% |
| 2023 | $1,520 +8.2% | $25,860 +4.7% |
| 2022 | $1,405 +3.9% | $24,700 +1.7% |
| 2021 | $1,353 +8.1% | $24,280 +4.9% |
| 2020 | $1,252 +6.3% | $23,140 +2.7% |
| 2019 | $1,177 +3% | $22,540 +101.4% |
| 2018 | $1,143 +1.5% | $11,190 -49.6% |
| 2017 | $1,126 -28% | $22,190 0% |
| 2016 | $1,563 | $22,200 +2.4% |
| 2015 | -- | $21,680 +2.5% |
| 2014 | -- | $21,160 +4.6% |
| 2013 | -- | $20,220 |
Find assessor info on the county website
Monthly payment
Est. payment
Payment breakdown
Explore the cost of this home by adjusting the details. Changes won't be saved.Climate risks
Neighborhood: 61462
Nearby schools
Schools provided by the listing agent
- High: Monmouth-Roseville
Source: RMLS Alliance as distributed by MLS GRID. This data may not be complete. We recommend contacting the local school district to confirm school assignments for this home.
Similar homes
- $185,0003 bd3 ba2.2k sqft321 S East St, Monmouth, IL 61462For Sale
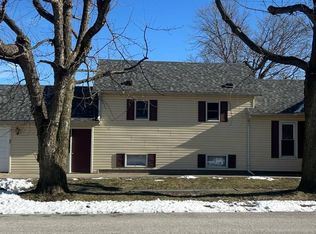 MLS ID #11621299, Justin Thomas, Doyle & Associates Realty, LLC. My State MLS
 - $189,0004 bd2 ba1.5k sqft325 S 10th St, Monmouth, IL 61462For Sale
 MLS ID #11924966, Carrie Armstrong, Armstrong Real Estate, LLC. My State MLS
 - $199,9004 bd2 ba2.7k sqft1106 E Boston Ave, Monmouth, IL 61462For Sale
 MLS ID #11874864, Linda Gavin Doyle, Monmouth Farm and Home Realty LLC. My State MLS
 - $149,9005 bd2 ba1.9k sqft505 E Boston Ave, Monmouth, IL 61462For Sale
 MLS ID #11690798, Carrie Armstrong, Armstrong Real Estate, LLC. My State MLS
 - $224,0004 bd3 ba3.1k sqft812 N 10th St, Monmouth, IL 61462For Sale
 MLS ID #PA1268045, Kayla Gunther, RE/MAX Traders Unlimited. RMLS Alliance as distributed by MLS GRID
 - $105,0004 bd2 ba1.5k sqft115 N D St, Monmouth, IL 61462For SaleMLS ID #CA1045236, Bryan Scott Young, Western Illinois Realty LLC. RMLS Alliance as distributed by MLS GRID
- $225,0006 bd3 ba3.6k sqft820 W Boston Ave, Monmouth, IL 61462For SaleMLS ID #CA1044506, Marissa Meyer, Platinum Key Real Estate, LLC. RMLS Alliance as distributed by MLS GRID
- $117,5005 bd2 ba2.8k sqft310 E Detroit Ave, Monmouth, IL 61462For SaleMLS ID #CA1041586, Bryan Scott Young, Western Illinois Realty LLC. RMLS Alliance as distributed by MLS GRID
- $199,0003 bd4 ba2.7k sqft369 N Kellogg St, Galesburg, IL 61401For SaleMLS ID #CA1047187, Kori Jensen, CENTURY 21 Tucker Swanson. RMLS Alliance as distributed by MLS GRID
