BRAND NEW FURANCE AND AC UNIT (September 2026). Charming older home with great curb appeal, a large lawn, mature trees, and an enclosed front porch. Inside, the main living area is bright and spacious with hardwood floors, tall windows, wood wainscoting, and a fireplace feature. The kitchen offers generous cabinet space, ample room for dining or everyday use, and easy access to adjacent rooms. Neutral finishes and natural light create a warm, inviting feel throughout. The home includes multiple flexible-use rooms, a practical layout, and a mix of original character with everyday functionality. Exterior walkways, landscaped greenery, and a side drive add to the property's convenience and appeal. Some newer windows and new water heater 2026. Home comes with a provided home warranty.
Active
Price cut: $5K (8/31)
$117,000
823 N A St, Monmouth, IL 61462
3beds
1,688sqft
Single Family Residence
Built in 1923
8,276 Square Feet Lot
$-- Zestimate®
$69/sqft
$-- HOA
What's special
Large lawnLandscaped greeneryMature treesSide driveTall windowsGreat curb appealNeutral finishes
- 112 days
- 375
- 25
Zillow last checked:
Listing updated:
Listed by:
Kelsi Hopper 563-726-1845,
The Riverview Group - Epique Realty
Source: MRED as distributed by MLS GRID,MLS#: 12688537
Facts & features
Interior
Bedrooms & bathrooms
- Bedrooms: 3
- Bathrooms: 2
- Full bathrooms: 2
Rooms
- Room types: Enclosed Porch
Primary bedroom
- Features: Flooring (Carpet)
- Level: Main
- Area: 90 Square Feet
- Dimensions: 9X10
Bedroom 2
- Features: Flooring (Carpet)
- Level: Main
- Area: 120 Square Feet
- Dimensions: 12X10
Bedroom 3
- Features: Flooring (Carpet)
- Level: Second
- Area: 360 Square Feet
- Dimensions: 20X18
Enclosed porch
- Level: Main
- Area: 108 Square Feet
- Dimensions: 18X6
Kitchen
- Features: Flooring (Laminate)
- Level: Main
- Area: 160 Square Feet
- Dimensions: 10X16
Living room
- Features: Flooring (Hardwood)
- Level: Main
- Area: 392 Square Feet
- Dimensions: 14X28
Heating
- Natural Gas
Cooling
- Central Air
Appliances
- Included: Microwave, Range, Refrigerator
- Laundry: Electric Dryer Hookup
Features
- 1st Floor Bedroom, 1st Floor Full Bath, Walk-In Closet(s), Pantry
- Flooring: Hardwood, Laminate
- Basement: Unfinished,Full
- Attic: Unfinished
- Number of fireplaces: 1
- Fireplace features: Electric, Living Room
Interior area
- Total structure area: 1,688
- Total interior livable area: 1,688 sqft
Property
Parking
- Total spaces: 2
- Parking features: Gravel, Yes, Garage Owned, Detached, Garage
- Garage spaces: 2
Accessibility
- Accessibility features: No Disability Access
Features
- Stories: 1.5
- Patio & porch: Patio
Lot
- Size: 8,276 Square Feet
- Dimensions: 126 X 66
- Features: Mature Trees
Details
- Parcel number: 0921020400
- Special conditions: Home Warranty
- Other equipment: Ceiling Fan(s)
Construction
Type & style
- Home type: SingleFamily
- Property subtype: Single Family Residence
Materials
- Vinyl Siding
- Foundation: Brick/Mortar
- Roof: Asphalt
Condition
- New construction: No
- Year built: 1923
Details
- Warranty included: Yes
Utilities & green energy
- Sewer: Public Sewer
- Water: Public
Community & HOA
HOA
- Services included: None
Location
- Region: Monmouth
Financial & listing details
- Price per square foot: $69/sqft
- Tax assessed value: $89,640
- Annual tax amount: $3,000
- Date on market: 6/26/2026
- Ownership: Fee Simple
Estimated market value
Not available
Estimated sales range
Not available
Not available
Price history
| Date | Event | Price |
|---|---|---|
| 8/31/2026 | Price change | $117,000-4.1%$69/sqft |
Source:  MRED as distributed by MLS GRID #12688537 Report a problem MRED as distributed by MLS GRID #12688537 Report a problem | ||
| 8/15/2026 | Price change | $122,000-2.4%$72/sqft |
Source: MRED as distributed by MLS GRID #12688537 Report a problem | ||
| 6/26/2026 | Listed for sale | $125,000+39.7%$74/sqft |
Source: MRED as distributed by MLS GRID #12688537 Report a problem | ||
| 9/25/2023 | Sold | $89,500-2.7%$53/sqft |
Source:  RMLS Alliance as distributed by MLS GRID #CA1024972 Report a problem RMLS Alliance as distributed by MLS GRID #CA1024972 Report a problem | ||
| 7/29/2023 | Price change | $92,000-4.7%$55/sqft |
Source: My State MLS #11172424 Report a problem | ||
| 5/2/2023 | Price change | $96,500+8.4%$57/sqft |
Source:  My State MLS #11172424 Report a problem My State MLS #11172424 Report a problem | ||
| 4/7/2023 | Listed for sale | $89,000+40.2%$53/sqft |
Source: Owner Report a problem | ||
| 9/15/2006 | Sold | $63,500+12.4%$38/sqft |
Source: Public Record Report a problem | ||
| 6/30/2006 | Sold | $56,500$33/sqft |
Source: Public Record Report a problem | ||
Public tax history
| Year | Property taxes | Tax assessment |
|---|---|---|
| 2024 | $3,006 +72.8% | $29,880 +6.7% |
| 2023 | $1,740 +66.2% | $28,010 +4.7% |
| 2022 | $1,047 +0.7% | $26,750 +1.7% |
| 2021 | $1,040 -1.2% | $26,300 +4.9% |
| 2020 | $1,053 +1% | $25,070 +2.7% |
| 2019 | $1,042 -0.1% | $24,410 +139.1% |
| 2018 | $1,043 +1.5% | $10,210 -57.5% |
| 2017 | $1,027 +4.3% | $24,020 0% |
| 2016 | $985 | $24,030 +2.4% |
| 2015 | -- | $23,460 +2.5% |
| 2014 | -- | $22,890 +4.7% |
| 2013 | -- | $21,870 +0.1% |
| 2012 | -- | $21,840 +0.1% |
| 2011 | -- | $21,820 -2.8% |
| 2010 | -- | $22,440 |
Find assessor info on the county website
Monthly payment
Est. payment
Payment breakdown
Explore the cost of this home by adjusting the details. Changes won't be saved.Climate risks
Neighborhood: 61462
Nearby schools
Schools provided by the listing agent
- District: 238
Source: MRED as distributed by MLS GRID. This data may not be complete. We recommend contacting the local school district to confirm school assignments for this home.

Similar homes
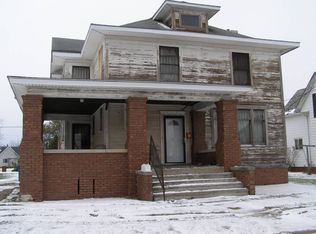
- $115,0002 bd1 ba1.5k sqft315 E Detroit Ave, Monmouth, IL 61462For Sale
 MLS ID #12026889, Janet Cook, Maple City Realty, LP. My State MLS
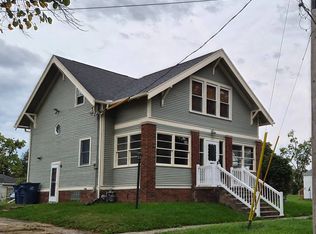
 - $105,0004 bd2 ba1.5k sqft115 N D St, Monmouth, IL 61462For Sale

 MLS ID #CA1045236, Bryan Scott Young, Western Illinois Realty LLC. RMLS Alliance as distributed by MLS GRID
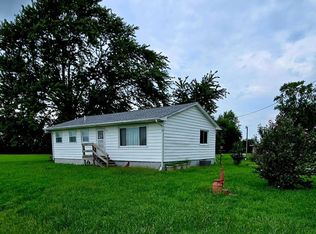
 - $110,0002 bd1 ba1.2k sqft702 180th Ave, Monmouth, IL 61462For Sale
 MLS ID #11969333, Carrie Armstrong, Armstrong Real Estate, LLC. My State MLS
 - $136,0003 bd2 ba1.5k sqft519 E 2nd Ave, Monmouth, IL 61462For Sale
 MLS ID #11920622, Carissa Doyle, Doyle & Associates Realty, LLC. My State MLS
 - $95,0003 bd2 ba1.5k sqft300 S A St #Unit #4, Monmouth, IL 61462For SaleMLS ID #CA1046864, Marissa Meyer, Platinum Key Real Estate, LLC. RMLS Alliance as distributed by MLS GRID
- $79,9003 bd2 ba2k sqft406 S A St, Monmouth, IL 61462For SaleMLS ID #CA1041002, Edward T Thompson, Western Illinois Realty LLC. RMLS Alliance as distributed by MLS GRID
- $94,9003 bd2 ba2k sqft135 N Harding St, Kirkwood, IL 61447For SaleMLS ID #CA1045745, Sara E Varner, Platinum Key Real Estate, LLC. RMLS Alliance as distributed by MLS GRID
- $125,0004 bd1 ba1.9k sqft207 N 4th St, Oquawka, IL 61469For SaleMLS ID #CA1046937, Barbara Scott, HSHR, Inc.. RMLS Alliance as distributed by MLS GRID
