Located just four blocks from the Mississippi River, this older 1 1/2-story home offers four bedrooms, one full bath and plenty of space to make your own. The main floor features convenient laundry, spacious kitchen with breakfast nook, formal dining room, living room and full bath, while the unfinished partial basement and partial crawl space provides excellent storage and utility space. Recent mechanical updates include a new central air system and forced air gas furnace installed in 2025. Bathroom renovated with walk in shower and two exit doors. The east-facing three seasons enclosed porch gives great space for relaxing or entertaining. The detached three-stall garage includes a separated one-stall section where it is insulated and plumbed or a wood burner. This is an ideal spot for a workshop or hobby space. Exterior of the home is low maintenance and landscaped with beautiful full-grown trees and perennial flowers and bushes.
For sale
$125,000
207 N 4th St, Oquawka, IL 61469
4beds
1,958sqft
Single Family Residence, Residential
Built in 1850
0.48 Acres Lot
$-- Zestimate®
$64/sqft
$-- HOA
What's special
Detached three-stall garageFormal dining roomFour bedroomsConvenient laundry
- 36 days
- 239
- 6
Likely to sell faster than
Zillow last checked:
Listing updated:
Listed by:
Barbara Scott 319-759-3918,
HSHR, Inc.
Source: RMLS Alliance as distributed by MLS GRID,MLS#: CA1046937 Originating MLS: Capital Area Association of Realtors
Facts & features
Interior
Bedrooms & bathrooms
- Bedrooms: 4
- Bathrooms: 1
- Full bathrooms: 1
Bedroom 1
- Level: Main
- Dimensions: 9ft 5in x 14ft 0in
Bedroom 2
- Level: Main
- Dimensions: 9ft 4in x 14ft 0in
Bedroom 3
- Level: Upper
- Dimensions: 10ft 0in x 12ft 0in
Bedroom 4
- Level: Upper
- Dimensions: 12ft 0in x 13ft 0in
Other
- Level: Main
- Dimensions: 14ft 4in x 13ft 0in
Other
- Area: 0
Additional room
- Description: front porch
- Level: Main
- Dimensions: 33ft 0in x 10ft 0in
Additional room 2
- Level: Main
Kitchen
- Level: Main
- Dimensions: 18ft 0in x 11ft 5in
Laundry
- Level: Main
- Dimensions: 11ft 0in x 5ft 0in
Living room
- Level: Main
- Dimensions: 14ft 5in x 13ft 0in
Main level
- Area: 1682
Upper level
- Area: 276
Heating
- Forced Air
Cooling
- Central Air
Appliances
- Included: Dryer, Range, Refrigerator, Washer
Features
- Ceiling Fan(s)
- Windows: Replacement Windows, Window Treatments
- Basement: Crawl Space,Partial,Unfinished
Interior area
- Total structure area: 1,958
- Total interior livable area: 1,958 sqft
Property
Parking
- Total spaces: 3
- Parking features: Detached, Alley Access, Oversized
- Garage spaces: 3
- Details: Number Of Garage Remotes: 2
Accessibility
- Accessibility features: Level
Features
- Patio & porch: Patio, Enclosed
Lot
- Size: 0.48 Acres
- Dimensions: 150 x 140
- Features: Level
Details
- Parcel number: 0322137007
- Zoning description: residential
Construction
Type & style
- Home type: SingleFamily
- Property subtype: Single Family Residence, Residential
Materials
- Frame, Vinyl Siding
- Foundation: Stone
- Roof: Shingle
Condition
- New construction: No
- Year built: 1850
Utilities & green energy
- Sewer: Septic Tank
- Water: Public
Community & HOA
Community
- Subdivision: Oquawka
Location
- Region: Oquawka
Financial & listing details
- Price per square foot: $64/sqft
- Tax assessed value: $107,769
- Annual tax amount: $452
- Date on market: 10/3/2026
- Cumulative days on market: 38 days
- Road surface type: Gravel, Paved
Estimated market value
Not available
Estimated sales range
Not available
$1,238/mo
Price history
| Date | Event | Price |
|---|---|---|
| 10/3/2026 | Listed for sale | $125,000$64/sqft |
Source:  RMLS Alliance as distributed by MLS GRID #CA1046937 Report a problem | ||
Public tax history
| Year | Property taxes | Tax assessment |
|---|---|---|
| 2024 | $444 -2.7% | $35,923 +6.8% |
| 2023 | $456 -2.1% | $33,626 +8.4% |
| 2022 | $466 -3.9% | $31,019 +5.7% |
| 2021 | $485 -3.3% | $29,352 +2.5% |
| 2020 | $501 -0.3% | $28,628 -2.5% |
| 2019 | $502 +1.7% | $29,348 -8.4% |
| 2018 | $494 +0.8% | $32,032 |
| 2017 | $490 -2% | $32,032 +7.6% |
| 2016 | $500 | $29,756 +2.3% |
| 2015 | -- | $29,078 +9.1% |
| 2014 | -- | $26,644 +1.6% |
| 2010 | -- | $26,223 |
Find assessor info on the county website
Monthly payment
Est. payment
Payment breakdown
Explore the cost of this home by adjusting the details. Changes won't be saved.Climate risks
Neighborhood: 61469
Nearby schools
Schools provided by the listing agent
- High: WEST CENTRAL
Source: RMLS Alliance as distributed by MLS GRID. This data may not be complete. We recommend contacting the local school district to confirm school assignments for this home.
Similar homes
- $149,0002 bd2 ba1.6k sqft2527 State Highway 3, Oquawka, IL 61469Active
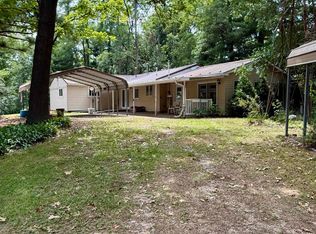 MLS ID #6341027, Kimberly Logan, KL Real Estate Inc. NoCoast MLS as distributed by MLS GRID
- $150,0004 bd2 ba1.7k sqft316 E Franklin Ave, Monmouth, IL 61462For Sale
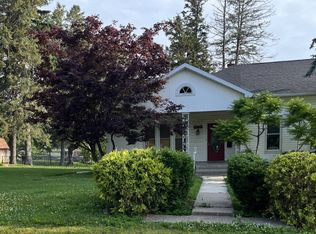 MLS ID #11513149, John Doyle, Doyle & Associates Realty, LLC. My State MLS
- $119,9003 bd2 ba1.9k sqft420 S Kellogg St, Kirkwood, IL 61447For Sale
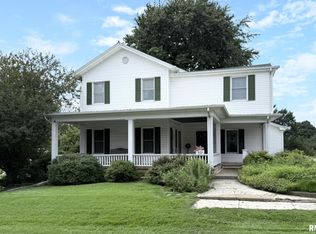
 MLS ID #CA1045931, Sara E Varner, Platinum Key Real Estate, LLC. RMLS Alliance as distributed by MLS GRID
- $116,5004 bd2 ba2.3k sqft605 S Leebrick St, Burlington, IA 52601Active
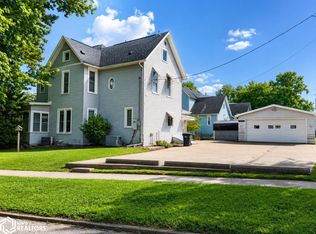 MLS ID #6343975, Corey Fraise, Fraise Auction & Real Estate. NoCoast MLS as distributed by MLS GRID
- $149,9003 bd4 ba2.1k sqft1329 30th Ave, Seaton, IL 61476For SaleMLS ID #CA1046142, Sara E Varner, Platinum Key Real Estate, LLC. RMLS Alliance as distributed by MLS GRID
