Two story home nestled in Mediapolis across from Cartwright Park - plus a hard to find 24x56 garage! Spacious living room with hardwood floors and formal dining room with stunning woodwork, and main floor office would make a nice 4th bedroom if needed. Additionally, an open kitchen (fridge and stove included) and full bathroom with laundry (washer/dryer included) complete the main level. The upstairs offers three bedrooms and an additional bathroom. Open front porch for your enjoyment and an enclosed back porch adds to the character of this home.
Active
Price cut: $5K (10/3)
$109,900
402 N Park St, Mediapolis, IA 52637
3beds
1,809sqft
Single Family Residence
Built in 1893
0.34 Acres Lot
$-- Zestimate®
$61/sqft
$-- HOA
What's special
Main floor officeUpstairs offers three bedroomsEnclosed back porchOpen front porchOpen kitchen
- 135 days
- 162
- 15
Zillow last checked:
Listing updated:
Listed by:
Danielle Delzell-Cary 319-750-0913,
RE/MAX Real Estate Specialists
Source: NoCoast MLS as distributed by MLS GRID,MLS#: 6339205
Facts & features
Interior
Bedrooms & bathrooms
- Bedrooms: 3
- Bathrooms: 2
- Full bathrooms: 2
Bedroom 2
- Level: Upper
- Area: 117 Square Feet
- Dimensions: 13x9
Bedroom 3
- Level: Upper
- Area: 117 Square Feet
- Dimensions: 9x13
Other
- Level: Upper
- Area: 117 Square Feet
- Dimensions: 9x13
Dining room
- Level: Main
- Area: 156 Square Feet
- Dimensions: 12x13
Other
- Level: Main
- Area: 104 Square Feet
- Dimensions: 8x13
Other
- Level: Main
- Area: 108 Square Feet
- Dimensions: 9x12
Other
- Level: Main
- Area: 78 Square Feet
- Dimensions: 13x6
Other
- Area: 81 Square Feet
- Dimensions: 9x9
Kitchen
- Level: Main
- Area: 169 Square Feet
- Dimensions: 13x13
Living room
- Level: Main
- Area: 169 Square Feet
- Dimensions: 13x13
Heating
- Forced Air
Cooling
- Central Air
Appliances
- Included: Range, Refrigerator, Washer, Dryer
Features
- Basement: Partial,Stone/Rock
Interior area
- Total interior livable area: 1,809 sqft
Property
Parking
- Total spaces: 4
- Parking features: Garage
- Garage spaces: 4
Accessibility
- Accessibility features: None
Features
- Levels: Two
Lot
- Size: 0.34 Acres
- Dimensions: 100 x 146
Details
- Parcel number: 0226279004
Construction
Type & style
- Home type: SingleFamily
- Property subtype: Single Family Residence
Materials
- Slate, Wood Siding
- Roof: Metal
Condition
- Year built: 1893
Utilities & green energy
- Sewer: Public Sewer
- Water: Public
Community & HOA
Community
- Subdivision: CARTWRIGHT SUB
HOA
- Has HOA: No
Location
- Region: Mediapolis
Financial & listing details
- Price per square foot: $61/sqft
- Tax assessed value: $138,200
- Annual tax amount: $1,776
- Date on market: 6/9/2026
- Cumulative days on market: 137 days
Estimated market value
Not available
Estimated sales range
Not available
Not available
Price history
| Date | Event | Price |
|---|---|---|
| 10/3/2026 | Price change | $109,900-4.4%$61/sqft |
Source:  NoCoast MLS as distributed by MLS GRID #6339205 Report a problem NoCoast MLS as distributed by MLS GRID #6339205 Report a problem | ||
| 7/14/2026 | Price change | $114,900-4.2%$64/sqft |
Source: NoCoast MLS as distributed by MLS GRID #6339205 Report a problem | ||
| 6/9/2026 | Listed for sale | $119,900+41.1%$66/sqft |
Source: NoCoast MLS as distributed by MLS GRID #6339205 Report a problem | ||
| 8/31/2012 | Sold | $85,000-14.9%$47/sqft |
Source: NoCoast MLS as distributed by MLS GRID #5380727 Report a problem | ||
| 8/28/2011 | Listed for sale | $99,900+66.5%$55/sqft |
Source: RE/MAX REAL ESTATE SPECIALISTS INC #115505 Report a problem | ||
| 8/10/2009 | Sold | $60,000$33/sqft |
Source: NoCoast MLS as distributed by MLS GRID #5378904 Report a problem | ||
Public tax history
| Year | Property taxes | Tax assessment |
|---|---|---|
| 2025 | $1,776 +2.7% | $138,200 +12.9% |
| 2024 | $1,730 +13.1% | $122,400 |
| 2023 | $1,530 +3% | $122,400 +33.2% |
| 2022 | $1,486 -6.8% | $91,900 |
| 2021 | $1,594 +2.3% | $91,900 |
| 2020 | $1,558 +3% | $91,900 |
| 2019 | $1,512 +1.6% | $91,900 +9.1% |
| 2018 | $1,488 | $84,200 +3.4% |
| 2017 | $1,488 +3.2% | $81,400 |
| 2016 | $1,442 | $81,400 |
| 2015 | $1,442 -1% | $81,400 -15.2% |
| 2014 | $1,456 -8.5% | $96,000 |
| 2013 | $1,592 +4.6% | -- |
| 2012 | $1,522 +14.1% | -- |
| 2011 | $1,334 -4.6% | -- |
| 2010 | $1,398 +7.5% | -- |
| 2009 | $1,300 +4% | -- |
| 2008 | $1,250 +5.2% | -- |
| 2007 | $1,188 -10.1% | -- |
| 2005 | $1,322 | -- |
Find assessor info on the county website
Monthly payment
Est. payment
Payment breakdown
Explore the cost of this home by adjusting the details. Changes won't be saved.Climate risks
Neighborhood: 52637

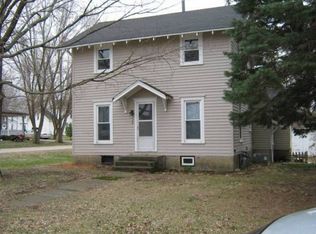
Similar homes
- $78,5002 bd1 ba1.4k sqft811 North St, Mediapolis, IA 52637Active - Contingent
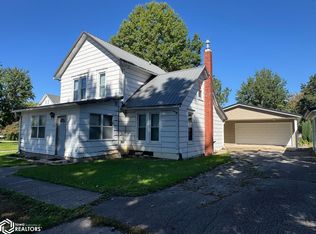 MLS ID #6343461, Tiffini Brockway, RE/MAX Real Estate Specialists. NoCoast MLS as distributed by MLS GRID
 - $109,0003 bd2 ba1.3k sqft600 E Division St, Morning Sun, IA 52640For Sale
 MLS ID #202605576, Bambi Boysen. Iowa City Area AOR
 - $109,9003 bd2 ba1.4k sqft212 S 7th St, Burlington, IA 52601Active
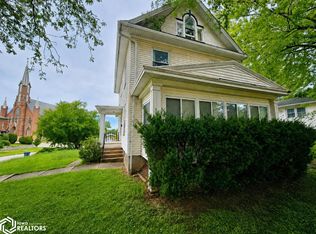 MLS ID #6336344, Andy Crowner, RE/MAX Real Estate Specialists. NoCoast MLS as distributed by MLS GRID
 - $125,0004 bd1 ba1.9k sqft207 N 4th St, Oquawka, IL 61469For Sale

 MLS ID #CA1046937, Barbara Scott, HSHR, Inc.. RMLS Alliance as distributed by MLS GRID
