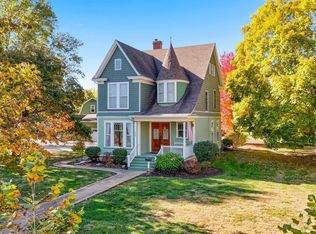
Classic 2-story home on a quiet corner lot just minutes from Wapello's river access. The main level features a spacious living room, dining room, kitchen, mudroom, main floor laundry, and half bath. Upstairs you'll find 3 bedrooms with great natural light, a full bath, plus a bonus room that works well as an office or 4th bedroom. The basement has interior access, a walkout to the backyard, and plenty of storage space. Outside, enjoy the fenced yard with space to relax, entertain, or play. Beautiful original woodwork throughout with the opportunity to make it your own over time.
Active
$139,000
403 S 2nd St, Wapello, IA 52653
3beds
1,600sqft
Single Family Residence
Built in 1900
0.25 Acres Lot
$-- Zestimate®
$87/sqft
$-- HOA
What's special
Beautiful original woodwork throughoutMain floor laundryGreat natural lightQuiet corner lotWalkout to the backyardDining room
- --
- 330
- views
- 28
- saves
Zillow last checked:
Listing updated:
Listed by:
Melissa Crawford, MRP (563)260-3021,
eXp Realty
Source: MRED as distributed by MLS GRID,MLS#: 12715857
Facts & features
Interior
Bedrooms & bathrooms
- Bedrooms: 3
- Bathrooms: 2
- Full bathrooms: 1
- 1/2 bathrooms: 1
Rooms
- Room types: No additional rooms
Primary bedroom
- Features: Flooring (Carpet)
- Level: Second
- Area: 156 Square Feet
- Dimensions: 13X12
Bedroom 2
- Features: Flooring (Carpet)
- Level: Second
- Area: 168 Square Feet
- Dimensions: 14X12
Bedroom 3
- Features: Flooring (Carpet)
- Level: Second
- Area: 143 Square Feet
- Dimensions: 11X13
Dining room
- Features: Flooring (Luxury Vinyl)
- Level: Main
- Area: 168 Square Feet
- Dimensions: 14X12
Kitchen
- Features: Kitchen (Updated Kitchen), Flooring (Ceramic Tile)
- Level: Main
- Area: 169 Square Feet
- Dimensions: 13X13
Laundry
- Features: Flooring (Luxury Vinyl)
- Level: Main
- Area: 63 Square Feet
- Dimensions: 9X7
Living room
- Features: Flooring (Luxury Vinyl)
- Level: Main
- Area: 408 Square Feet
- Dimensions: 24X17
Heating
- Natural Gas, Forced Air
Cooling
- Central Air
Appliances
- Included: Range, Microwave, Dishwasher, Refrigerator, Washer, Dryer
- Laundry: Main Level
Features
- Granite Counters, Separate Dining Room
- Flooring: Carpet, Wood
- Basement: Unfinished,Partial
Interior area
- Total structure area: 2,125
- Total interior livable area: 1,600 sqft
- Finished area below ground: 0
Property
Parking
- Parking features: Gravel
Accessibility
- Accessibility features: No Disability Access
Features
- Stories: 2
- Patio & porch: Deck
- Exterior features: Fire Pit
- Fencing: Fenced,Wood
Lot
- Size: 0.25 Acres
- Dimensions: 74x149
- Features: Corner Lot
Details
- Parcel number: 0827460003
- Special conditions: None
Construction
Type & style
- Home type: SingleFamily
- Property subtype: Single Family Residence
Materials
- Vinyl Siding
- Foundation: Block, Brick/Mortar, Concrete Perimeter, Stone
- Roof: Asphalt
Condition
- New construction: No
- Year built: 1900
Utilities & green energy
- Sewer: Public Sewer
- Water: Public
Community & HOA
Community
- Features: Sidewalks
HOA
- Services included: None
Location
- Region: Wapello
Financial & listing details
- Price per square foot: $87/sqft
- Tax assessed value: $104,810
- Annual tax amount: $1,726
- Date on market: 7/28/2026
- Ownership: Fee Simple
Estimated market value
Not available
Estimated sales range
Not available
Not available
Price history
| Date | Event | Price |
|---|---|---|
| 7/28/2026 | Listed for sale | $139,000+7%$87/sqft |
Source: eXp Realty #12715857 Report a problem | ||
| 3/24/2023 | Listing removed | -- |
Source:  RE/MAX Central Report a problem RE/MAX Central Report a problem | ||
| 3/23/2023 | Pending sale | $129,900+1.9%$81/sqft |
Source:  NoCoast MLS as distributed by MLS GRID #6304706 Report a problem NoCoast MLS as distributed by MLS GRID #6304706 Report a problem | ||
| 3/17/2023 | Sold | $127,500-1.8%$80/sqft |
Source: NoCoast MLS as distributed by MLS GRID #6304706 Report a problem | ||
| 2/15/2023 | Contingent | $129,900$81/sqft |
Source: NoCoast MLS as distributed by MLS GRID #6304706 Report a problem | ||
| 1/26/2023 | Price change | $129,900-3.8%$81/sqft |
Source: NoCoast MLS as distributed by MLS GRID #6304706 Report a problem | ||
| 12/14/2022 | Listed for sale | $135,000$84/sqft |
Source: NoCoast MLS as distributed by MLS GRID #6304706 Report a problem | ||
Public tax history
| Year | Property taxes | Tax assessment |
|---|---|---|
| 2025 | $1,726 -0.5% | $104,810 +4% |
| 2024 | $1,734 +36.3% | $100,780 |
| 2023 | $1,272 +2.7% | $100,780 +57.8% |
| 2022 | $1,238 +4.9% | $63,850 |
| 2021 | $1,180 -9.4% | $63,850 +11.1% |
| 2020 | $1,302 +0.1% | $57,470 -9.4% |
| 2019 | $1,300 +2.2% | $63,420 |
| 2018 | $1,272 -1.1% | $63,420 +5% |
| 2017 | $1,286 -0.9% | $60,380 |
| 2016 | $1,298 | $60,380 |
| 2015 | $1,298 | $60,380 -2.6% |
| 2014 | $1,298 +6.7% | $62,010 |
| 2013 | $1,216 +3.6% | $62,010 |
| 2012 | $1,174 +7.3% | $62,010 |
| 2011 | $1,094 | $62,010 |
| 2010 | $1,094 +5.4% | $62,010 |
| 2009 | $1,038 +2% | $62,010 |
| 2008 | $1,018 +0.8% | $62,010 |
| 2007 | $1,010 | $62,010 |
Find assessor info on the county website
Monthly payment
Est. payment
Payment breakdown
Explore the cost of this home by adjusting the details. Changes won't be saved.Climate risks
Neighborhood: 52653
Nearby schools
Schools provided by the listing agent
- District: 6759
Source: MRED as distributed by MLS GRID. This data may not be complete. We recommend contacting the local school district to confirm school assignments for this home.
Similar homes
- $130,0002 bd1 ba1.3k sqft219 S 4th St, Wapello, IA 52653Active - Contingent
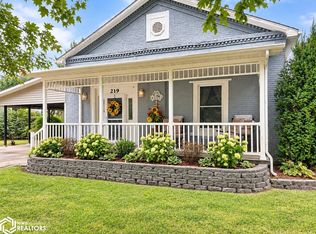 MLS ID #6342783, Sara Ealey, Boysen's Home and Farm LLC. NoCoast MLS as distributed by MLS GRID
 - $168,0003 bd1 ba1.1k sqft115 S 6th St, Wapello, IA 52653Active
 MLS ID #6340083, Sara Ealey, Boysen's Home and Farm LLC. NoCoast MLS as distributed by MLS GRID
 - $127,5002 bd1 ba864 sqft926 Isett Ave, Wapello, IA 52653Active
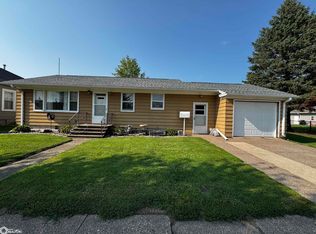 MLS ID #6341416, Duane Boysen, Boysen's Home and Farm LLC. NoCoast MLS as distributed by MLS GRID
 - $199,0003 bd2 ba1.2k sqft609 Townsend Ave, Wapello, IA 52653For Sale
 MLS ID #26-328, MELISSA ZELL. Muscatine BOR
 - $149,9003 bd4 ba2.1k sqft1329 30th Ave, Seaton, IL 61476For Sale
 MLS ID #CA1046142, Sara E Varner, Platinum Key Real Estate, LLC. RMLS Alliance as distributed by MLS GRID
