Psst... Can you hear that? That's the sound of life slowing down! Tucked away along the peaceful backwaters of the mighty Mississippi River, I'm your little slice of paradise where the views are beautiful, the pace is slower, and the best memories are made outdoors! And here's something extra special about me! I sit elevated above the river, giving you those gorgeous water views while being located outside the designated flood zone! It's one of the many things that makes my location so appealing. Whether you're searching for a weekend getaway, a summer retreat, or a cozy place to call home year-round, I've got just what you need! Inside, I keep things simple and comfortable with one bedroom, one bathroom, a spacious walk-in closet, and a cozy living space perfect for relaxing after a day of adventure. But let's be honest... you won't want to spend much time inside! My deck is calling your name for morning coffee, evening sunsets, and watching the water. My fantastic, spacious lawn offers room for backyard games, bonfires, and making memories, while the fenced-in yard gives your furry friends or little ones room to play. Need room for all those outdoor toys? My large two-car garage has you covered! I even have a walk-in basement offering extra storage and a place to seek shelter during storms. With hunting, fishing, boating, and endless outdoor adventures nearby, I'm more than just a little cabin by the river. I'm your excuse to unplug, unwind, and enjoy the kind of life most people only get to experience on vacation. So pack your fishing poles, bring the dog, and leave your worries behind.
New
$85,000
712 Oak St, New Boston, IL 61272
1beds
909sqft
Single Family Residence
Built in 1955
0.71 Acres Lot
$-- Zestimate®
$94/sqft
$-- HOA
What's special
Elevated above the riverOne bedroomGorgeous water viewsCozy living spaceLarge two-car garageOne bathroomSpacious walk-in closet
- 3 days
- 216
- 14
Likely to sell faster than
Zillow last checked:
Listing updated:
Listed by:
Jen Miller 309-737-6662,
RE/MAX Concepts Bettendorf
Source: MRED as distributed by MLS GRID,MLS#: 12807717
Facts & features
Interior
Bedrooms & bathrooms
- Bedrooms: 1
- Bathrooms: 1
- Full bathrooms: 1
Rooms
- Room types: No additional rooms
Primary bedroom
- Level: Main
- Area: 91 Square Feet
- Dimensions: 7X13
Dining room
- Level: Main
- Area: 77 Square Feet
- Dimensions: 11X7
Kitchen
- Level: Main
- Area: 156 Square Feet
- Dimensions: 12X13
Laundry
- Level: Main
- Area: 77 Square Feet
- Dimensions: 11X7
Living room
- Level: Main
- Area: 121 Square Feet
- Dimensions: 11X11
Heating
- Forced Air
Cooling
- Window Unit(s)
Appliances
- Included: Range, Microwave, Dishwasher, Refrigerator, Washer, Dryer
- Laundry: In Unit
Features
- Basement: Unfinished,Full
- Number of fireplaces: 1
- Fireplace features: Living Room
Interior area
- Total structure area: 1,818
- Total interior livable area: 909 sqft
- Finished area below ground: 0
Property
Parking
- Total spaces: 2
- Parking features: Gravel, Garage Door Opener, Detached, Garage
- Garage spaces: 2
- Has uncovered spaces: Yes
Accessibility
- Accessibility features: No Disability Access
Features
- Stories: 1
- Patio & porch: Deck
- Fencing: Fenced,Chain Link
- Has view: Yes
- View description: Water, Front of Property
- Has water view: Yes
- Water view: Water,Front of Property
- Waterfront features: River Front, Waterfront
Lot
- Size: 0.71 Acres
- Dimensions: 97x278x104x284
- Features: Mature Trees
Details
- Parcel number: 070830402013
- Special conditions: None
Construction
Type & style
- Home type: SingleFamily
- Property subtype: Single Family Residence
Materials
- Vinyl Siding
- Foundation: Block
- Roof: Asphalt
Condition
- New construction: No
- Year built: 1955
Utilities & green energy
- Sewer: Public Sewer
- Water: Public
Community & HOA
Community
- Subdivision: Hummels
HOA
- Services included: None
Location
- Region: New Boston
Financial & listing details
- Price per square foot: $94/sqft
- Tax assessed value: $87,570
- Annual tax amount: $2,667
- Date on market: 11/18/2026
Estimated market value
Not available
Estimated sales range
Not available
$839/mo
Price history
| Date | Event | Price |
|---|---|---|
| 11/18/2026 | Listed for sale | $85,000-5.6%$94/sqft |
Source:  MRED as distributed by MLS GRID #12807717 Report a problem | ||
| 10/31/2026 | Listing removed | -- |
Source: Owner Report a problem | ||
| 8/22/2026 | Listed for sale | $90,000+34.3%$99/sqft |
Source: Owner Report a problem | ||
| 10/13/2009 | Sold | $67,000$74/sqft |
Source: Agent Provided Report a problem | ||
Public tax history
| Year | Property taxes | Tax assessment |
|---|---|---|
| 2024 | $2,394 +10.7% | $29,190 +9.9% |
| 2023 | $2,163 +2.4% | $26,560 +1.3% |
| 2022 | $2,113 +1.3% | $26,225 +9.2% |
| 2021 | $2,085 +2.8% | $24,025 +4.5% |
| 2020 | $2,028 +1.5% | $22,990 +2.5% |
| 2019 | $1,998 +1.8% | $22,430 -4.9% |
| 2018 | $1,962 -21.7% | $23,590 -17.4% |
| 2017 | $2,506 +5.4% | $28,575 +6.2% |
| 2016 | $2,377 +1203.6% | $26,910 +0.6% |
| 2015 | $182 -89.2% | $26,760 +2.2% |
| 2014 | $1,691 -5.6% | $26,185 -3.1% |
| 2013 | $1,792 -5.2% | $27,030 -3.6% |
| 2010 | $1,890 +2.7% | $28,025 +3.6% |
| 2009 | $1,840 | $27,040 |
Find assessor info on the county website
Monthly payment
Est. payment
Payment breakdown
Explore the cost of this home by adjusting the details. Changes won't be saved.Climate risks
Neighborhood: 61272
Nearby schools
Schools provided by the listing agent
- Elementary: Mercer County Elementary School
- Middle: Mercer County Junior High School
- High: Mercer County High School
- District: 404
Source: MRED as distributed by MLS GRID. This data may not be complete. We recommend contacting the local school district to confirm school assignments for this home.
Similar homes
- $85,0002 bd1 ba918 sqft410 SW 2nd St, Aledo, IL 61231Active
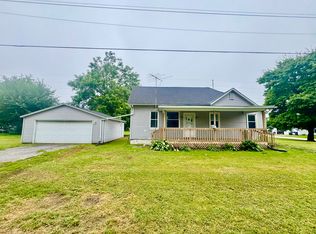 MLS ID #12760433, Starr Fell, eXp Realty. MRED as distributed by MLS GRID
- $60,0002 bd1 ba1.2k sqft201 E Liberty St, Joy, IL 61260Active
 MLS ID #12684070, Jen Miller, RE/MAX Concepts Bettendorf. MRED as distributed by MLS GRID
- $104,9002 bd1 ba880 sqft504 Pleasant St, Oakville, IA 52646Active
 MLS ID #6343452, Duane Boysen, Boysen's Home and Farm LLC. NoCoast MLS as distributed by MLS GRID
- $89,9002 bd1 ba735 sqft609 S Main St, Wapello, IA 52653For Sale
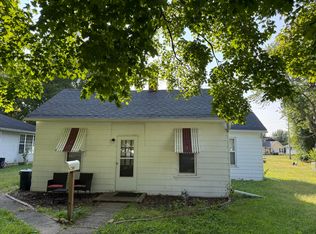 MLS ID #25-489, ERIC SCHLUTZ. Muscatine BOR
