Welcome home! This Aledo ranch is waiting for you to move right in! In the last two years the metal roof, siding, water heater, kitchen, electrical, paint, flooring & bathroom have all been updated! Main floor laundry. A 20x12 garage with an attached 16x15 workspace. This property is ready for you to bring your stuff & be in your own home before the trick or treaters are at your new front door! Appliances staying, not warranted. All measurements & information to be verified by buyer / agent.
Active
Price cut: $4K (10/5)
$95,000
1304 SE 2nd Ave, Aledo, IL 61231
2beds
853sqft
Single Family Residence
Built in 1920
6,969 Square Feet Lot
$-- Zestimate®
$111/sqft
$-- HOA
What's special
Main floor laundryMetal roofAppliances staying
- 51 days
- 267
- 19
Zillow last checked:
Listing updated:
Listed by:
KayLa Forret-Munoz 309-644-0258,
HomeSmart Residential and Commercial Realty,
Heather Grabeel 309-737-9538,
HomeSmart Residential and Commercial Realty
Source: MRED as distributed by MLS GRID,MLS#: 12746372
Facts & features
Interior
Bedrooms & bathrooms
- Bedrooms: 2
- Bathrooms: 1
- Full bathrooms: 1
Rooms
- Room types: No additional rooms
Primary bedroom
- Level: Main
- Area: 153 Square Feet
- Dimensions: 17X9
Bedroom 2
- Level: Main
- Area: 63 Square Feet
- Dimensions: 7X9
Dining room
- Level: Main
- Area: 120 Square Feet
- Dimensions: 10X12
Kitchen
- Features: Kitchen (Eating Area-Table Space)
- Level: Main
- Area: 170 Square Feet
- Dimensions: 17X10
Laundry
- Level: Main
- Area: 91 Square Feet
- Dimensions: 13X7
Living room
- Level: Main
- Area: 187 Square Feet
- Dimensions: 17X11
Heating
- Natural Gas, Forced Air
Cooling
- Central Air
Appliances
- Included: Microwave, Range, Refrigerator
- Laundry: Common Area
Features
- Basement: Egress Window,Full
Interior area
- Total structure area: 1,706
- Total interior livable area: 853 sqft
Property
Parking
- Total spaces: 1
- Parking features: Detached, Garage
- Garage spaces: 1
Accessibility
- Accessibility features: No Disability Access
Features
- Stories: 1
- Patio & porch: Porch
Lot
- Size: 6,969 Square Feet
- Dimensions: 60 x 120 x 60 x 120
- Features: Other
Details
- Parcel number: 101020411002
- Special conditions: None
Construction
Type & style
- Home type: SingleFamily
- Architectural style: Ranch
- Property subtype: Single Family Residence
Materials
- Frame, Vinyl Siding
- Foundation: Block, Brick/Mortar
- Roof: Metal
Condition
- New construction: No
- Year built: 1920
Utilities & green energy
- Sewer: Public Sewer
- Water: Public
Community & HOA
Community
- Subdivision: South
HOA
- Services included: None
Location
- Region: Aledo
Financial & listing details
- Price per square foot: $111/sqft
- Tax assessed value: $62,175
- Annual tax amount: $1,978
- Date on market: 8/30/2026
Estimated market value
Not available
Estimated sales range
Not available
$941/mo
Price history
| Date | Event | Price |
|---|---|---|
| 10/5/2026 | Price change | $95,000-4%$111/sqft |
Source:  MRED as distributed by MLS GRID #12746372 Report a problem MRED as distributed by MLS GRID #12746372 Report a problem | ||
| 9/12/2026 | Price change | $99,000-9.9%$116/sqft |
Source: MRED as distributed by MLS GRID #12746372 Report a problem | ||
| 8/30/2026 | Listed for sale | $109,900$129/sqft |
Source: MRED as distributed by MLS GRID #12746372 Report a problem | ||
Public tax history
| Year | Property taxes | Tax assessment |
|---|---|---|
| 2024 | $1,808 +8% | $20,725 +9.9% |
| 2023 | $1,675 +3% | $18,860 +1.3% |
| 2022 | $1,625 +1.4% | $18,620 +10.6% |
| 2021 | $1,603 +25.2% | $16,830 +29% |
| 2020 | $1,280 +4.1% | $13,045 +5.7% |
| 2019 | $1,229 +3.5% | $12,340 -2.7% |
| 2018 | $1,188 +1.7% | $12,680 +5.7% |
| 2017 | $1,168 +6.2% | $11,995 +7% |
| 2016 | $1,100 +0.1% | $11,210 -1.1% |
| 2015 | $1,099 +1.7% | $11,335 -1% |
| 2014 | $1,080 -4.9% | $11,450 -5.2% |
| 2013 | $1,136 -1.5% | $12,080 -3.9% |
| 2010 | $1,153 -11.2% | $12,565 -9.6% |
| 2009 | $1,297 | $13,900 |
Find assessor info on the county website
Monthly payment
Est. payment
Payment breakdown
Explore the cost of this home by adjusting the details. Changes won't be saved.Climate risks
Neighborhood: 61231
Nearby schools
Schools provided by the listing agent
- Elementary: Mercer County Elementary School
- Middle: Mercer County Junior High School
- High: Mercer County High School
- District: 404
Source: MRED as distributed by MLS GRID. This data may not be complete. We recommend contacting the local school district to confirm school assignments for this home.
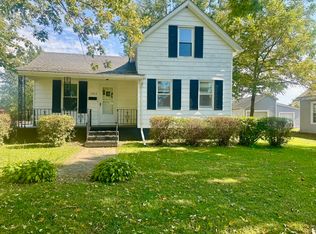
Similar homes
- $89,9002 bd1 ba918 sqft410 SW 2nd St, Aledo, IL 61231Active
 MLS ID #12760433, Starr Fell, eXp Realty. MRED as distributed by MLS GRID
 - $124,9002 bd1 ba1.1k sqft1400 SE 2nd Ave, Aledo, IL 61231For Sale
 MLS ID #26-596, BRIDGETTE WEDEKIND. Muscatine BOR
 - $124,9002 bd1 ba1k sqft506 SW 10th Ave, Aledo, IL 61231Active
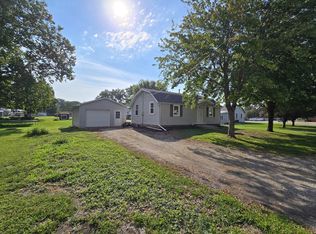 MLS ID #12749170, Robert Maynard, Ford & Maynard Agency. MRED as distributed by MLS GRID
 - $138,0003 bd1 ba1.1k sqft402 SW 7th Ave, Aledo, IL 61231Active
 MLS ID #12767928, Jen Miller, RE/MAX Concepts Bettendorf. MRED as distributed by MLS GRID
