Beautiful 2 Bedroom Home with a 2 Car Garage! Located within a few blocks from the High School, Parks, Country Club Golf Course, Restaurants, Shopping, Community Events, YMCA, and more! This convenient location makes it easy to walk around town and enjoy small town living. This home features a cozy covered front porch ready for you to sit and relax and enjoy the seasons. Everything including the laundry room is conveniently located on the main level. The full basement offers extra storage options while the Upper level gives you a large bedroom with a huge walk-in closet! This fabulous home has so much to offer and is looking for a new owner! Schedule your private showing today!
Pending
$92,000
1302 SE 2nd Ave, Aledo, IL 61231
2beds
1,424sqft
Single Family Residence
Built in 1920
7,187 Square Feet Lot
$-- Zestimate®
$65/sqft
$-- HOA
What's special
Cozy covered front porch
- 5 days
- 100
- 3
Zillow last checked:
Listing updated:
Listed by:
Starr Fell (309)582-6425,
eXp Realty,
Zach Frick 309-738-8708,
eXp Realty
Source: MRED as distributed by MLS GRID,MLS#: 12781912
Facts & features
Interior
Bedrooms & bathrooms
- Bedrooms: 2
- Bathrooms: 1
- Full bathrooms: 1
Rooms
- Room types: Den, Walk In Closet
Primary bedroom
- Features: Flooring (Hardwood)
- Level: Second
- Area: 247 Square Feet
- Dimensions: 19X13
Bedroom 2
- Features: Flooring (Carpet)
- Level: Main
- Area: 130 Square Feet
- Dimensions: 13X10
Den
- Features: Flooring (Carpet)
- Level: Main
- Area: 70 Square Feet
- Dimensions: 10X7
Dining room
- Features: Flooring (Carpet)
- Level: Main
- Area: 143 Square Feet
- Dimensions: 13X11
Kitchen
- Level: Main
- Area: 144 Square Feet
- Dimensions: 16X9
Laundry
- Level: Main
- Area: 65 Square Feet
- Dimensions: 13X5
Living room
- Features: Flooring (Carpet)
- Level: Main
- Area: 176 Square Feet
- Dimensions: 16X11
Walk in closet
- Features: Flooring (Hardwood)
- Level: Second
- Area: 98 Square Feet
- Dimensions: 14X7
Heating
- Forced Air
Cooling
- Central Air
Appliances
- Included: Range, Refrigerator, Washer, Dryer
- Laundry: Main Level
Features
- 1st Floor Bedroom, 1st Floor Full Bath, Replacement Windows
- Flooring: Hardwood
- Windows: Replacement Windows
- Basement: Unfinished,Full
Interior area
- Total structure area: 2,344
- Total interior livable area: 1,424 sqft
Property
Parking
- Total spaces: 2
- Parking features: Yes, Garage Owned, Detached, Garage
- Garage spaces: 2
Accessibility
- Accessibility features: No Disability Access
Features
- Stories: 1.5
Lot
- Size: 7,187 Square Feet
- Dimensions: 120x60
- Features: Corner Lot
Details
- Parcel number: 101020411006
- Special conditions: None
Construction
Type & style
- Home type: SingleFamily
- Property subtype: Single Family Residence
Materials
- Vinyl Siding
- Foundation: Concrete Perimeter
- Roof: Asphalt
Condition
- New construction: No
- Year built: 1920
Utilities & green energy
- Electric: 100 Amp Service
- Sewer: Public Sewer
- Water: Public
Community & HOA
Community
- Features: Park, Sidewalks, Street Lights, Street Paved
HOA
- Services included: None
Location
- Region: Aledo
Financial & listing details
- Price per square foot: $65/sqft
- Tax assessed value: $79,290
- Annual tax amount: $2,522
- Date on market: 10/15/2026
- Ownership: Fee Simple
Estimated market value
Not available
Estimated sales range
Not available
$1,441/mo
Price history
| Date | Event | Price |
|---|---|---|
| 10/16/2026 | Pending sale | $92,000$65/sqft |
Source:  MRED as distributed by MLS GRID #12781912 Report a problem | ||
| 10/15/2026 | Listed for sale | $92,000$65/sqft |
Source: MRED as distributed by MLS GRID #12781912 Report a problem | ||
Public tax history
| Year | Property taxes | Tax assessment |
|---|---|---|
| 2024 | $2,306 +8% | $26,430 +9.9% |
| 2023 | $2,136 +3% | $24,055 +1.3% |
| 2022 | $2,073 +1.4% | $23,750 +10.6% |
| 2021 | $2,044 -3.9% | $21,470 -1% |
| 2020 | $2,128 +4.1% | $21,690 +5.7% |
| 2019 | $2,044 +3.5% | $20,520 -2.7% |
| 2018 | $1,975 +1.7% | $21,085 +5.7% |
| 2017 | $1,942 +6.2% | $19,950 +7% |
| 2016 | $1,829 +0.1% | $18,645 -1.1% |
| 2015 | $1,828 +0.7% | $18,855 -2% |
| 2014 | $1,815 | $19,235 -5.2% |
| 2013 | -- | $20,290 -3.9% |
| 2010 | -- | $21,110 +21.3% |
| 2009 | -- | $17,410 |
Find assessor info on the county website
Monthly payment
Est. payment
Payment breakdown
Explore the cost of this home by adjusting the details. Changes won't be saved.Climate risks
Neighborhood: 61231
Nearby schools
Schools provided by the listing agent
- Elementary: Apollo Elementary School
- Middle: Mercer County Junior High School
- High: Mercer County High School
- District: 404
Source: MRED as distributed by MLS GRID. This data may not be complete. We recommend contacting the local school district to confirm school assignments for this home.
Similar homes
- $95,0002 bd1 ba853 sqft1304 SE 2nd Ave, Aledo, IL 61231Active
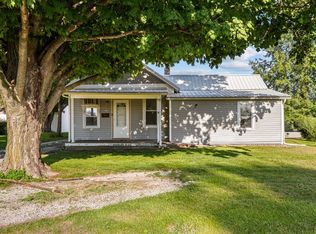 MLS ID #12746372, KayLa Forret-Munoz, HomeSmart Residential and Commercial Realty. MRED as distributed by MLS GRID
- $89,9002 bd1 ba918 sqft410 SW 2nd St, Aledo, IL 61231Active
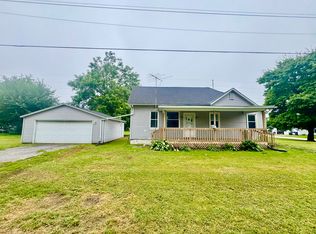 MLS ID #12760433, Starr Fell, eXp Realty. MRED as distributed by MLS GRID
- $82,0003 bd1 ba1.7k sqft409 SW 8th Ave, Aledo, IL 61231Active
 MLS ID #12684438, Sharon Esslinger, RE/MAX Country Crossroads. MRED as distributed by MLS GRID
- $124,9002 bd1 ba1.1k sqft1400 SE 2nd Ave, Aledo, IL 61231For Sale
 MLS ID #26-596, BRIDGETTE WEDEKIND. Muscatine BOR
