Welcome to this 2-bedroom, 1-bath home in Milan, located in the Rockridge School District. Offering plenty of potential, this home is ready for a new owner to bring their ideas and personal style and make it their own. Inside, you'll find a spacious living room and large dining room, providing plenty of room for everyday living and entertaining. The kitchen features nice cabinetry and offers a great starting point for future updates. With room for expansion, there are possibilities to create additional living space and customize the home to fit your needs. Step outside to enjoy the backyard patio, along with a storage shed for lawn equipment and outdoor essentials. The roof and siding were updated approximately seven years ago, giving you a head start on some of the larger exterior improvements. Situated in a great Milan location, this home offers space, potential, and an opportunity to make your own updates along the way. Bring your ideas and imagine the possibilities!
Price change
Price cut: $10K (9/29)
$120,000
11211 Ridgewood Rd, Milan, IL 61264
2beds
1,054sqft
Single Family Residence
Built in 1950
0.57 Acres Lot
$127,800 Zestimate®
$114/sqft
$-- HOA
What's special
Large dining roomKitchen features nice cabinetryBackyard patio
- 13 days
- 701
- 32
Likely to sell faster than
Zillow last checked:
Listing updated:
Listed by:
Christine Taylor 309-314-7350,
KW 1Advantage
Source: MRED as distributed by MLS GRID,MLS#: 12761195
Facts & features
Interior
Bedrooms & bathrooms
- Bedrooms: 2
- Bathrooms: 1
- Full bathrooms: 1
Rooms
- Room types: No additional rooms
Primary bedroom
- Features: Flooring (Vinyl)
- Level: Main
- Area: 126 Square Feet
- Dimensions: 9X14
Bedroom 2
- Features: Flooring (Carpet)
- Level: Main
- Area: 90 Square Feet
- Dimensions: 9X10
Dining room
- Level: Main
- Area: 130 Square Feet
- Dimensions: 10X13
Kitchen
- Level: Main
- Area: 135 Square Feet
- Dimensions: 15X9
Laundry
- Level: Main
- Area: 81 Square Feet
- Dimensions: 9X9
Living room
- Level: Main
- Area: 323 Square Feet
- Dimensions: 19X17
Heating
- Natural Gas, Forced Air
Cooling
- Window Unit(s)
Appliances
- Included: Range, Microwave
Features
- Basement: None
Interior area
- Total structure area: 1,054
- Total interior livable area: 1,054 sqft
Property
Accessibility
- Accessibility features: No Disability Access
Features
- Stories: 1
- Patio & porch: Patio
Lot
- Size: 0.57 Acres
- Dimensions: 227x116x138x175
- Features: Level
Details
- Additional structures: Shed(s)
- Parcel number: 2303105001
- Special conditions: None
Construction
Type & style
- Home type: SingleFamily
- Property subtype: Single Family Residence
Materials
- Vinyl Siding
- Roof: Asphalt
Condition
- New construction: No
- Year built: 1950
Utilities & green energy
- Sewer: Septic Tank
- Water: Well
Community & HOA
HOA
- Services included: None
Location
- Region: Milan
Financial & listing details
- Price per square foot: $114/sqft
- Tax assessed value: $124,071
- Annual tax amount: $2,553
- Date on market: 9/17/2026
Estimated market value
$127,800
$121,000 - $134,000
$1,164/mo
Price history
| Date | Event | Price |
|---|---|---|
| 9/29/2026 | Price change | $120,000-7.7%$114/sqft |
Source:  MRED as distributed by MLS GRID #12761195 Report a problem MRED as distributed by MLS GRID #12761195 Report a problem | ||
| 9/17/2026 | Listed for sale | $130,000$123/sqft |
Source: MRED as distributed by MLS GRID #12761195 Report a problem | ||
Public tax history
| Year | Property taxes | Tax assessment |
|---|---|---|
| 2025 | $2,554 +9.9% | $41,357 +9% |
| 2024 | $2,324 +8.4% | $37,942 +9% |
| 2023 | $2,144 +1.2% | $34,809 +1.5% |
| 2022 | $2,118 +3.1% | $34,294 +6% |
| 2021 | $2,055 +5.1% | $32,353 +4.3% |
| 2020 | $1,956 +6.1% | $31,020 +6% |
| 2019 | $1,843 +1.6% | $29,264 |
| 2018 | $1,813 +3.9% | $29,264 +2.4% |
| 2017 | $1,744 +4.6% | $28,578 +4% |
| 2016 | $1,668 +4.2% | $27,478 +3% |
| 2015 | $1,601 +336% | $26,678 |
| 2014 | $367 | $26,678 |
| 2013 | $367 | $26,678 +0.3% |
| 2012 | -- | $26,596 |
| 2011 | -- | $26,596 -4.6% |
| 2010 | -- | $27,879 +7% |
| 2008 | -- | $26,055 +4% |
| 2006 | -- | $25,053 +9.2% |
| 2005 | $1,181 +0.6% | $22,947 |
| 2004 | $1,174 +5.1% | $22,947 +4% |
| 2003 | $1,118 +7.6% | $22,065 +7% |
| 2002 | $1,039 +7.8% | $20,622 +5% |
| 2001 | $964 +8.1% | $19,640 +4% |
| 2000 | $892 | $18,884 |
Find assessor info on the county website
Monthly payment
Est. payment
Payment breakdown
Explore the cost of this home by adjusting the details. Changes won't be saved.Climate risks
Neighborhood: 61264
Nearby schools
Schools provided by the listing agent
- District: 300
Source: MRED as distributed by MLS GRID. This data may not be complete. We recommend contacting the local school district to confirm school assignments for this home.
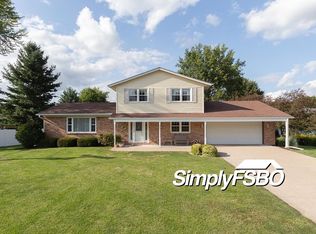
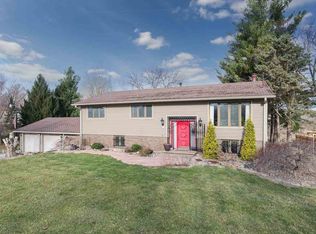
Similar homes
- $120,0003 bd2 ba911 sqft7425 25th St, Milan, IL 61264Active
 MLS ID #12742442, Kyle Robinson, Epique Realty. MRED as distributed by MLS GRID
 - $99,9992 bd1 ba864 sqft635 8th Ave W, Milan, IL 61264Active
 MLS ID #12604451, Freddie Taylor, Epique Realty. MRED as distributed by MLS GRID
 - $120,0003 bd2 ba1.4k sqft1000 22nd St, Rock Island, IL 61201Active
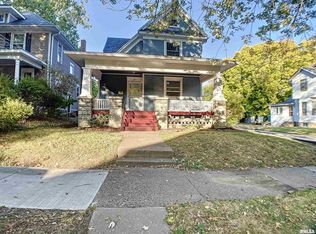 MLS ID #12767142, Richard Bassford, CRS, RE/MAX Concepts Bettendorf. MRED as distributed by MLS GRID
 - $119,9002 bd1 ba816 sqft4529 11th St, Rock Island, IL 61201Active
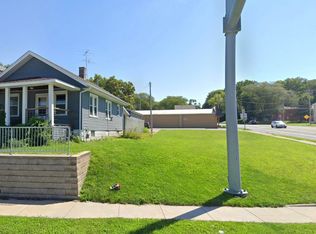 MLS ID #12549876, Jerry Wolking, GRI, KW 1Advantage. MRED as distributed by MLS GRID
