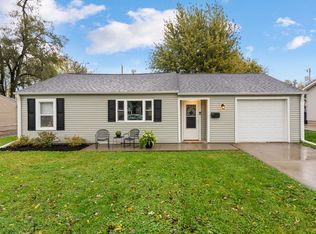
Welcome to this charming 1.5-story home nestled on the quiet edge of town, where comfort, convenience, and small-town charm come together. Full of character and thoughtfully updated, this delightful 2-bedroom, 1-bath home offers a cozy and welcoming place to call home. Step inside and enjoy the warmth and inviting feel this home has to offer. With its practical layout, comfortable living spaces, and manageable size, it provides all the essentials without the upkeep of a larger home. The 1.5-story design adds a touch of character, while the flexible living space allows room for guests, a home office, or hobbies. Outside, you'll find even more to love! The large fenced-in yard offers plenty of space to relax, entertain, garden, or enjoy outdoor activities. Whether you're hosting summer barbecues, spending time with pets, or simply enjoying your morning coffee, this yard provides a wonderful space to make your own. With the added convenience of main-level laundry and a detached one-car garage, this home combines charm with practical everyday living. If you've been searching for a home that's move-in ready, easy to maintain, and full of character, this one deserves a closer look! Whether you're just starting out, looking to downsize, or simply searching for a cozy place to call your own, this charming property is ready for its next chapter. Simply unpack, settle in, and start making memories!
Active
$139,900
701 1st Ave, Sherrard, IL 61281
2beds
1,046sqft
Single Family Residence
Built in 1898
0.29 Acres Lot
$-- Zestimate®
$134/sqft
$-- HOA
What's special
Practical layoutComfortable living spacesDetached one-car garageMain-level laundry
- 6 days
- 484
- 17
Likely to sell faster than
Zillow last checked:
Listing updated:
Listed by:
Katie Engwall 309-235-8607,
RE/MAX Concepts Bettendorf
Source: MRED as distributed by MLS GRID,MLS#: 12800342
Facts & features
Interior
Bedrooms & bathrooms
- Bedrooms: 2
- Bathrooms: 1
- Full bathrooms: 1
Rooms
- Room types: No additional rooms
Primary bedroom
- Features: Flooring (Vinyl), Window Treatments (Curtains/Drapes), Bathroom (Full)
- Level: Main
- Area: 132 Square Feet
- Dimensions: 12X11
Bedroom 2
- Features: Flooring (Carpet)
- Level: Second
- Area: 88 Square Feet
- Dimensions: 11X8
Dining room
- Features: Flooring (Vinyl)
- Level: Main
- Area: 154 Square Feet
- Dimensions: 14X11
Kitchen
- Features: Kitchen (Galley), Flooring (Vinyl)
- Level: Main
- Area: 88 Square Feet
- Dimensions: 11X8
Living room
- Features: Flooring (Vinyl), Window Treatments (Blinds)
- Level: Main
- Area: 144 Square Feet
- Dimensions: 16X9
Heating
- Has Heating (Unspecified Type)
Cooling
- None
Appliances
- Included: Range, Microwave, Refrigerator, Washer, Dryer
Features
- Basement: Unfinished,Partial
Interior area
- Total structure area: 1,546
- Total interior livable area: 1,046 sqft
- Finished area below ground: 0
Property
Accessibility
- Accessibility features: No Disability Access
Features
- Stories: 1.5
- Fencing: Fenced
Lot
- Size: 0.29 Acres
- Dimensions: 90x140
- Features: Level
Details
- Parcel number: 060604410001
- Special conditions: None
Construction
Type & style
- Home type: SingleFamily
- Property subtype: Single Family Residence
Materials
- Vinyl Siding
- Foundation: Block
- Roof: Asphalt
Condition
- New construction: No
- Year built: 1898
Utilities & green energy
- Sewer: Public Sewer
- Water: Public
Community & HOA
HOA
- Services included: None
Location
- Region: Sherrard
Financial & listing details
- Price per square foot: $134/sqft
- Tax assessed value: $68,505
- Annual tax amount: $1,961
- Date on market: 11/5/2026
Estimated market value
Not available
Estimated sales range
Not available
Not available
Price history
| Date | Event | Price |
|---|---|---|
| 11/5/2026 | Listed for sale | $139,900$134/sqft |
Source: MRED as distributed by MLS GRID #12800342 Report a problem | ||
Public tax history
| Year | Property taxes | Tax assessment |
|---|---|---|
| 2024 | $1,877 +11% | $22,835 +9.9% |
| 2023 | $1,690 +1.1% | $20,780 +1.3% |
| 2022 | $1,671 +2.4% | $20,520 +9.1% |
| 2021 | $1,632 +1.3% | $18,800 +4.5% |
| 2020 | $1,612 +1.4% | $17,995 +2.5% |
| 2019 | $1,589 +1.3% | $17,555 -3.4% |
| 2018 | $1,569 +0.8% | $18,175 +6.6% |
| 2017 | $1,557 +946.3% | $17,050 +6.2% |
| 2016 | $149 +1.7% | $16,055 +0.6% |
| 2015 | $146 -89.6% | $15,965 +2.2% |
| 2014 | $1,409 -2% | $15,625 -3.1% |
| 2013 | $1,437 -3.9% | $16,130 -4.6% |
| 2010 | $1,496 +1.2% | $16,905 +0.9% |
| 2009 | $1,479 | $16,755 |
Find assessor info on the county website
Monthly payment
Est. payment
Payment breakdown
Explore the cost of this home by adjusting the details. Changes won't be saved.Climate risks
Neighborhood: 61281
Nearby schools
Schools provided by the listing agent
- District: 200
Source: MRED as distributed by MLS GRID. This data may not be complete. We recommend contacting the local school district to confirm school assignments for this home.

Similar homes
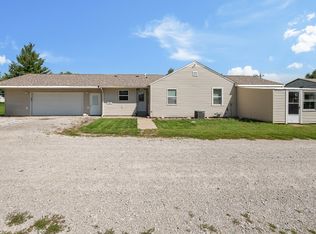
- $118,0002 bd1 ba920 sqft600 1st Ave, Sherrard, IL 61281New
 MLS ID #12804663, Christine Taylor, KW 1Advantage. MRED as distributed by MLS GRID
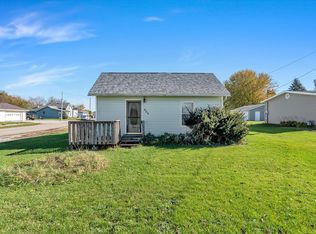
- $179,0003 bd1 ba1.3k sqft135 E 7th St, Sherrard, IL 61281For Sale
 MLS ID #CA1047496, Chase Burns, LandGuys, LLC of Illinois. RMLS Alliance as distributed by MLS GRID
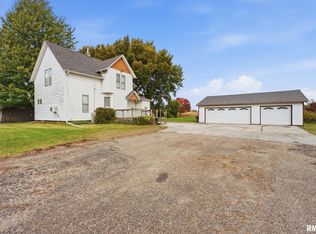
- $139,9002 bd2 ba1.5k sqft302 N Blayney St, Alexis, IL 61412New
 MLS ID #12806120, Andria Henning, Epique Realty. MRED as distributed by MLS GRID
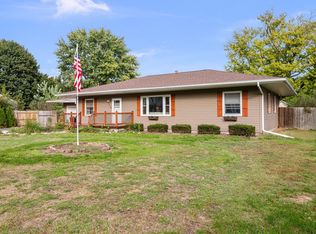
- $137,0002 bd1 ba824 sqft2410 48th St, Moline, IL 61265Active
 MLS ID #12802073, Jaclyn Mayse, Rainmaker Collective - Real Broker, LLC. MRED as distributed by MLS GRID
