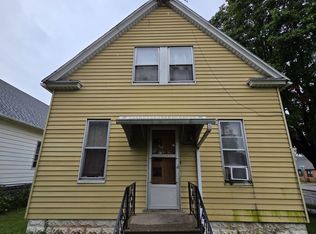
This affordable, move-in ready home right in the heart of Sherrard is looking for its next owner. With a few updates to make it your own and build equity this is a great starter home or investment property. You'll enjoy 3 bedrooms with 1 on the main level, a spacious living area and dining room, and main level laundry. Not to mention plenty of cabinets and a 2'x3' pantry in the eat-in kitchen for ample storage. The water heater and electrical panel were replaced within the last 5 years. Come see the potential! Home is being sold as-is.
Active
$85,000
301 3rd St, Sherrard, IL 61281
3beds
972sqft
Single Family Residence
Built in 1898
6,969 Square Feet Lot
$-- Zestimate®
$87/sqft
$-- HOA
What's special
Dining roomMain level laundryPlenty of cabinets
- 5 days
- 274
- 25
Zillow last checked:
Listing updated:
Listed by:
Allison Langan (563)370-8897,
Ruhl&Ruhl REALTORS Davenport
Source: MRED as distributed by MLS GRID,MLS#: 12773061
Facts & features
Interior
Bedrooms & bathrooms
- Bedrooms: 3
- Bathrooms: 1
- Full bathrooms: 1
Rooms
- Room types: Pantry, Enclosed Porch
Primary bedroom
- Features: Flooring (Carpet), Window Treatments (Double Pane Windows, Some Tilt-In Windows)
- Level: Second
- Area: 120 Square Feet
- Dimensions: 12X10
Bedroom 2
- Features: Flooring (Laminate), Window Treatments (Double Pane Windows, Wood Frames, Some Tilt-In Windows)
- Level: Main
- Area: 77 Square Feet
- Dimensions: 11X7
Bedroom 3
- Features: Flooring (Carpet), Window Treatments (Double Pane Windows, Some Tilt-In Windows)
- Level: Second
- Area: 100 Square Feet
- Dimensions: 10X10
Dining room
- Features: Flooring (Carpet), Window Treatments (Double Pane Windows, Some Tilt-In Windows)
- Level: Main
- Area: 154 Square Feet
- Dimensions: 14X11
Enclosed porch
- Features: Flooring (Carpet), Window Treatments (Wood Frames)
- Level: Main
- Area: 64 Square Feet
- Dimensions: 16X4
Kitchen
- Features: Flooring (Tile), Window Treatments (Double Pane Windows, Some Wood Windows)
- Level: Main
- Area: 160 Square Feet
- Dimensions: 16X10
Laundry
- Features: Flooring (Carpet)
- Level: Main
- Area: 6 Square Feet
- Dimensions: 3X2
Living room
- Features: Flooring (Carpet), Window Treatments (Double Pane Windows, Some Tilt-In Windows)
- Level: Main
- Area: 132 Square Feet
- Dimensions: 12X11
Pantry
- Features: Flooring (Tile)
- Level: Main
- Area: 8 Square Feet
- Dimensions: 4X2
Heating
- Steam, Baseboard, Radiator(s)
Cooling
- Window Unit(s)
Appliances
- Included: Range, Microwave, Portable Dishwasher, Washer, Dryer
Features
- Basement: Unfinished,Partial
Interior area
- Total structure area: 972
- Total interior livable area: 972 sqft
Property
Parking
- Total spaces: 1
- Parking features: Detached, Garage
- Garage spaces: 1
Accessibility
- Accessibility features: No Disability Access
Features
- Stories: 1.5
Lot
- Size: 6,969 Square Feet
- Features: Corner Lot, Level
Details
- Additional structures: Garage(s)
- Parcel number: 060604309011
- Special conditions: None
Construction
Type & style
- Home type: SingleFamily
- Property subtype: Single Family Residence
Materials
- Wood Siding
- Foundation: Block, Brick/Mortar
- Roof: Asphalt
Condition
- New construction: No
- Year built: 1898
Utilities & green energy
- Sewer: Public Sewer
- Water: Public
Community & HOA
Community
- Features: Park, Sidewalks
HOA
- Services included: None
Location
- Region: Sherrard
Financial & listing details
- Price per square foot: $87/sqft
- Tax assessed value: $56,730
- Annual tax amount: $1,625
- Date on market: 10/2/2026
- Ownership: Fee Simple
Estimated market value
Not available
Estimated sales range
Not available
$1,660/mo
Price history
| Date | Event | Price |
|---|---|---|
| 10/2/2026 | Listed for sale | $85,000$87/sqft |
Source:  MRED as distributed by MLS GRID #12773061 Report a problem MRED as distributed by MLS GRID #12773061 Report a problem | ||
Public tax history
| Year | Property taxes | Tax assessment |
|---|---|---|
| 2024 | $1,554 +11% | $18,910 +9.9% |
| 2023 | $1,400 +1.1% | $17,210 +1.3% |
| 2022 | $1,384 +2.4% | $16,990 +9.2% |
| 2021 | $1,352 +1.3% | $15,565 +4.5% |
| 2020 | $1,334 +1.5% | $14,895 +2.5% |
| 2019 | $1,315 +1.3% | $14,530 -3.4% |
| 2018 | $1,298 +0.8% | $15,040 +6.6% |
| 2017 | $1,288 +4.6% | $14,110 +6.2% |
| 2016 | $1,231 -9.3% | $13,285 -10.3% |
| 2015 | $1,358 +3.9% | $14,815 +2.2% |
| 2014 | $1,307 -2% | $14,495 -3.1% |
| 2013 | $1,333 -3.9% | $14,965 -4.6% |
| 2010 | $1,388 +1.2% | $15,685 +0.9% |
| 2009 | $1,372 | $15,545 |
Find assessor info on the county website
Monthly payment
Est. payment
Payment breakdown
Explore the cost of this home by adjusting the details. Changes won't be saved.Climate risks
Neighborhood: 61281
Nearby schools
Schools provided by the listing agent
- District: 200
Source: MRED as distributed by MLS GRID. This data may not be complete. We recommend contacting the local school district to confirm school assignments for this home.

Similar homes
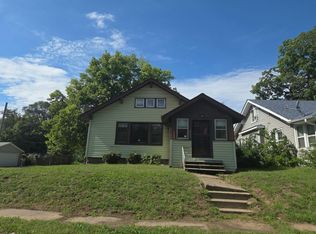
- $--3 bd1 ba1k sqft2020 9 1/2 St, Rock Island, IL 61201Auction
 Auction.com 2
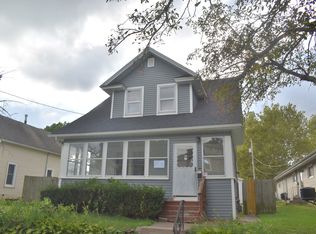
 - $95,0003 bd1 ba1.4k sqft1841 2nd St, Moline, IL 61265New
 MLS ID #12777948, Gabriel Serrano, Homeology Solutions QCA. MRED as distributed by MLS GRID
 - $69,9003 bd2 ba1k sqft500 14th Ave, Rock Island, IL 61201Active
 MLS ID #12774421, Robert Bermes, CNC,GRI, Epique Realty Inc. MRED as distributed by MLS GRID
 - $110,0003 bd2 ba911 sqft7425 25th St, Milan, IL 61264New
 MLS ID #12779334, Kyle Robinson, Epique Realty. MRED as distributed by MLS GRID
