Charming single-family bungalow in Rock Island with strong potential, conveniently located near schools and transportation. This 2-bedroom, 1.5-bath home offers an open floor plan and functional layout. Recent improvements include plumbing updates in the main bath, kitchen, and basement laundry area, along with a new front door. The partially finished basement provides great opportunity for additional living space or future expansion. Exterior features include ample paved on-street parking, large shed, and two additional paved parking spaces at the rear of the home off the alley. Move-in ready while still offering plenty of room to personalize and add value.
Active
$73,000
3105 9 1/2 St, Rock Island, IL 61201
2beds
1,014sqft
Single Family Residence
Built in 1948
5,227 Square Feet Lot
$-- Zestimate®
$72/sqft
$-- HOA
What's special
Partially finished basementLarge shedOpen floor planFunctional layoutAmple paved on-street parking
- 12 days
- 273
- 15
Zillow last checked:
Listing updated:
Listed by:
Brandon Kennedy (708)715-7211,
Ruhl&Ruhl REALTORS Moline,
Heidi Colbrese 309-373-2549,
Ruhl&Ruhl REALTORS Moline
Source: MRED as distributed by MLS GRID,MLS#: 12770443
Facts & features
Interior
Bedrooms & bathrooms
- Bedrooms: 2
- Bathrooms: 2
- Full bathrooms: 1
- 1/2 bathrooms: 1
Rooms
- Room types: No additional rooms
Primary bedroom
- Level: Main
- Area: 120 Square Feet
- Dimensions: 10X12
Bedroom 2
- Level: Main
- Area: 99 Square Feet
- Dimensions: 9X11
Family room
- Level: Basement
- Area: 312 Square Feet
- Dimensions: 12X26
Kitchen
- Level: Main
- Area: 120 Square Feet
- Dimensions: 10X12
Laundry
- Level: Basement
- Area: 338 Square Feet
- Dimensions: 13X26
Living room
- Level: Main
- Area: 192 Square Feet
- Dimensions: 12X16
Heating
- Natural Gas
Cooling
- Central Air
Appliances
- Included: Range, Refrigerator, Washer, Dryer
- Laundry: Electric Dryer Hookup
Features
- Basement: Partially Finished,Full
Interior area
- Total structure area: 1,456
- Total interior livable area: 1,014 sqft
- Finished area below ground: 286
Property
Parking
- Total spaces: 2
- Parking features: Yes
Accessibility
- Accessibility features: No Disability Access
Features
- Stories: 1
- Fencing: Fenced,Chain Link
Lot
- Size: 5,227 Square Feet
- Dimensions: 43 x 124
Details
- Parcel number: 1611301029
- Special conditions: None
Construction
Type & style
- Home type: SingleFamily
- Property subtype: Single Family Residence
Materials
- Aluminum Siding
- Foundation: Block
- Roof: Asphalt
Condition
- New construction: No
- Year built: 1948
Utilities & green energy
- Sewer: Public Sewer
- Water: Public
Community & HOA
Community
- Features: Sidewalks
HOA
- Services included: None
Location
- Region: Rock Island
Financial & listing details
- Price per square foot: $72/sqft
- Tax assessed value: $78,981
- Annual tax amount: $2,442
- Date on market: 9/28/2026
- Ownership: Fee Simple
Estimated market value
Not available
Estimated sales range
Not available
$1,253/mo
Price history
| Date | Event | Price |
|---|---|---|
| 9/28/2026 | Listed for sale | $73,000-2.7%$72/sqft |
Source:  MRED as distributed by MLS GRID #12770443 Report a problem MRED as distributed by MLS GRID #12770443 Report a problem | ||
| 8/18/2026 | Listing removed | $75,000$74/sqft |
Source: MRED as distributed by MLS GRID #12651730 Report a problem | ||
| 7/29/2026 | Listed for sale | $75,000$74/sqft |
Source: MRED as distributed by MLS GRID #12651730 Report a problem | ||
| 6/24/2026 | Pending sale | $75,000$74/sqft |
Source: MRED as distributed by MLS GRID #12651730 Report a problem | ||
| 5/19/2026 | Listed for sale | $75,000-6.1%$74/sqft |
Source: MRED as distributed by MLS GRID #12651730 Report a problem | ||
| 5/5/2026 | Listing removed | $79,900$79/sqft |
Source: MRED as distributed by MLS GRID #12549525 Report a problem | ||
| 3/9/2026 | Price change | $79,900-2.6%$79/sqft |
Source: MRED as distributed by MLS GRID #12549525 Report a problem | ||
| 2/3/2026 | Listed for sale | $82,000+32.3%$81/sqft |
Source: MRED as distributed by MLS GRID #12549525 Report a problem | ||
| 10/4/2021 | Sold | $62,000+37.8%$61/sqft |
Source: Public Record Report a problem | ||
| 4/3/2006 | Sold | $45,000$44/sqft |
Source: Public Record Report a problem | ||
| 8/2/2002 | Sold | $45,000$44/sqft |
Source: MRED as distributed by MLS GRID #QC4038621 Report a problem | ||
Public tax history
| Year | Property taxes | Tax assessment |
|---|---|---|
| 2025 | $2,634 +7.9% | $26,327 +8.5% |
| 2024 | $2,442 +7.9% | $24,265 +9.3% |
| 2023 | $2,263 +6.2% | $22,200 +6.6% |
| 2022 | $2,130 +46.5% | $20,825 +5.3% |
| 2021 | $1,454 +3.4% | $19,777 +2.8% |
| 2020 | $1,406 +1.6% | $19,238 +1% |
| 2019 | $1,385 +6% | $19,047 +2.7% |
| 2018 | $1,306 +3.3% | $18,547 +3.4% |
| 2017 | $1,264 +3.8% | $17,931 |
| 2016 | $1,218 +0.6% | $17,931 |
| 2015 | $1,210 | $17,931 -0.8% |
| 2014 | -- | $18,067 |
| 2013 | -- | $18,067 -1.3% |
| 2012 | -- | $18,312 +7.3% |
| 2011 | -- | $17,074 +0.5% |
| 2010 | -- | $16,981 +1% |
| 2008 | -- | $16,813 +2% |
| 2006 | -- | $16,484 +9.2% |
| 2005 | $924 +2.8% | $15,095 +3% |
| 2004 | $899 -8.4% | $14,655 +2.5% |
| 2003 | $981 +2.6% | $14,298 +2% |
| 2002 | $956 +5.3% | $14,018 +4% |
| 2001 | $908 +5.9% | $13,479 +4% |
| 2000 | $858 | $12,960 |
Find assessor info on the county website
Monthly payment
Est. payment
Payment breakdown
Explore the cost of this home by adjusting the details. Changes won't be saved.Climate risks
Neighborhood: 61201
Nearby schools
Schools provided by the listing agent
- District: 41
Source: MRED as distributed by MLS GRID. This data may not be complete. We recommend contacting the local school district to confirm school assignments for this home.
Similar homes
- $--3 bd1 ba1k sqft2020 9 1/2 St, Rock Island, IL 61201Auction
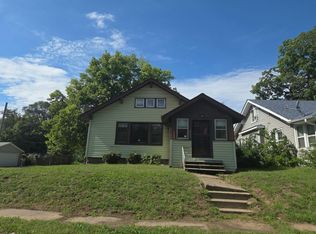 Auction.com 2
 - $69,9003 bd2 ba1k sqft500 14th Ave, Rock Island, IL 61201Active
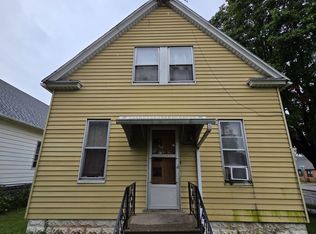 MLS ID #12774421, Robert Bermes, CNC,GRI, Epique Realty Inc. MRED as distributed by MLS GRID
 - $--2 bd1 ba860 sqft2101 34th St, Rock Island, IL 61201Auction
 ServiceLink Auction
 - $78,0002 bd1 ba1k sqft819 5th St, Rock Island, IL 61201Active
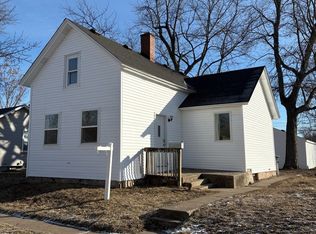 MLS ID #12654655, Kyle Robinson, Epique Realty. MRED as distributed by MLS GRID
