Completely remodeled bungalow offering modern finishes throughout. The main level features new luxury vinyl plank flooring, freshly painted walls and ceilings, updated lighting, new windows, and new doors. The kitchen has been fully renovated with new cabinets, countertops, sink, and backsplash, while the bathroom showcases a marble floor, new shower, vanity, toilet, exhaust fan, and light fixtures. The 3season porch and basement have been refreshed, with the basement offering two bonus rooms for flexible use. This 2bed, 1bath home sits on a fully fenced back lot and includes a 2car garage equipped with a woodburning stove vented through the roof. This move-in ready property would make an excellent starter home.
Active
$89,990
1705 5th St, Rock Island, IL 61201
2beds
981sqft
Single Family Residence
Built in 1921
4,791 Square Feet Lot
$88,100 Zestimate®
$92/sqft
$-- HOA
What's special
Modern finishes throughoutFully fenced back lotNew windowsUpdated lightingNew cabinetsCompletely remodeled bungalowNew doors
- 57 days
- 226
- 25
Zillow last checked:
Listing updated:
Listed by:
Brandon Kennedy (708)715-7211,
Ruhl&Ruhl REALTORS Moline,
Nicole Kennedy 319-464-9816,
Ruhl&Ruhl REALTORS Moline
Source: MRED as distributed by MLS GRID,MLS#: 12722335
Facts & features
Interior
Bedrooms & bathrooms
- Bedrooms: 2
- Bathrooms: 1
- Full bathrooms: 1
Rooms
- Room types: Attic, Bonus Room, Enclosed Porch, Recreation Room
Primary bedroom
- Features: Flooring (Luxury Vinyl)
- Level: Main
- Area: 108 Square Feet
- Dimensions: 9X12
Bedroom 2
- Features: Flooring (Luxury Vinyl)
- Level: Main
- Area: 108 Square Feet
- Dimensions: 9X12
Other
- Level: Attic
- Area: 630 Square Feet
- Dimensions: 18X35
Bonus room
- Level: Basement
- Area: 143 Square Feet
- Dimensions: 11X13
Dining room
- Features: Flooring (Hardwood)
- Level: Main
- Area: 132 Square Feet
- Dimensions: 11X12
Enclosed porch
- Level: Main
- Area: 91 Square Feet
- Dimensions: 7X13
Kitchen
- Features: Flooring (Luxury Vinyl)
- Level: Main
- Area: 110 Square Feet
- Dimensions: 10X11
Laundry
- Level: Basement
- Area: 575 Square Feet
- Dimensions: 23X25
Living room
- Features: Flooring (Luxury Vinyl)
- Level: Main
- Area: 198 Square Feet
- Dimensions: 9X22
Recreation room
- Level: Basement
- Area: 143 Square Feet
- Dimensions: 11X13
Heating
- Natural Gas, Forced Air
Cooling
- Central Air
Appliances
- Included: Refrigerator, Washer, Dryer, Range Hood, Gas Water Heater
Features
- Basement: Unfinished,Full
Interior area
- Total structure area: 1,906
- Total interior livable area: 981 sqft
Property
Parking
- Total spaces: 2
- Parking features: Detached, Garage
- Garage spaces: 2
Accessibility
- Accessibility features: No Disability Access
Features
- Stories: 1
- Patio & porch: Screened
- Fencing: Fenced,Wood
Lot
- Size: 4,791 Square Feet
- Dimensions: 40 x 118
Details
- Parcel number: 1603236002
- Special conditions: None
Construction
Type & style
- Home type: SingleFamily
- Architectural style: Bungalow
- Property subtype: Single Family Residence
Materials
- Vinyl Siding
- Foundation: Block
- Roof: Asphalt
Condition
- New construction: No
- Year built: 1921
Utilities & green energy
- Sewer: Public Sewer
- Water: Public
- Utilities for property: Cable Available
Community & HOA
Community
- Features: Sidewalks
HOA
- Services included: None
Location
- Region: Rock Island
Financial & listing details
- Price per square foot: $92/sqft
- Tax assessed value: $62,850
- Annual tax amount: $2,124
- Date on market: 8/7/2026
Estimated market value
$88,100
$84,000 - $93,000
$1,134/mo
Price history
| Date | Event | Price |
|---|---|---|
| 8/7/2026 | Listed for sale | $89,990+260%$92/sqft |
Source:  MRED as distributed by MLS GRID #12722335 Report a problem MRED as distributed by MLS GRID #12722335 Report a problem | ||
| 6/8/2026 | Sold | $25,000-54.5%$25/sqft |
Source: Public Record Report a problem | ||
| 2/19/2021 | Listing removed | -- |
Source: Owner Report a problem | ||
| 4/8/2019 | Sold | $55,000+89.7%$56/sqft |
Source: Public Record Report a problem | ||
| 1/22/2019 | Sold | $29,000-27.5%$30/sqft |
Source: Public Record Report a problem | ||
| 1/3/2019 | Pending sale | $40,000$41/sqft |
Source: Owner Report a problem | ||
| 12/6/2018 | Price change | $40,000+5.3%$41/sqft |
Source: Owner Report a problem | ||
| 9/23/2018 | Listed for sale | $38,000+40.7%$39/sqft |
Source: Owner Report a problem | ||
| 9/7/2007 | Sold | $27,000$28/sqft |
Source: MRED as distributed by MLS GRID #QC4084798 Report a problem | ||
Public tax history
| Year | Property taxes | Tax assessment |
|---|---|---|
| 2025 | $2,125 +8.3% | $20,950 +8.9% |
| 2024 | $1,963 +3.5% | $19,238 +4.8% |
| 2023 | $1,897 +8.9% | $18,356 +9.3% |
| 2022 | $1,742 +1% | $16,793 +4.2% |
| 2021 | $1,725 +1.3% | $16,116 +2.5% |
| 2020 | $1,703 +0.1% | $15,722 |
| 2019 | $1,701 +3.9% | $15,722 +2% |
| 2018 | $1,637 +3.3% | $15,414 +1.5% |
| 2017 | $1,585 +3.7% | $15,186 +2% |
| 2016 | $1,529 +81.4% | $14,889 +5.5% |
| 2015 | $843 +263.4% | $14,113 +12.8% |
| 2014 | $232 | $12,507 |
| 2013 | $232 | $12,507 -5.7% |
| 2012 | -- | $13,257 -15.4% |
| 2011 | -- | $15,677 |
| 2010 | -- | $15,677 +2% |
| 2008 | -- | $15,369 +5% |
| 2006 | -- | $14,637 +47.5% |
| 2005 | $549 -0.9% | $9,922 +5% |
| 2004 | $554 +2.6% | $9,450 +39.4% |
| 2003 | $540 -4.6% | $6,781 +11% |
| 2002 | $566 +7.9% | $6,109 +8% |
| 2001 | $525 +9.3% | $5,656 +9% |
| 2000 | $480 | $5,189 |
Find assessor info on the county website
Monthly payment
Est. payment
Payment breakdown
Explore the cost of this home by adjusting the details. Changes won't be saved.Climate risks
Neighborhood: 61201
Nearby schools
Schools provided by the listing agent
- Elementary: Frances Willard Elementary Schoo
- Middle: Edison Junior High School
- High: Rock Island High School
- District: 41
Source: MRED as distributed by MLS GRID. This data may not be complete. We recommend contacting the local school district to confirm school assignments for this home.
Similar homes
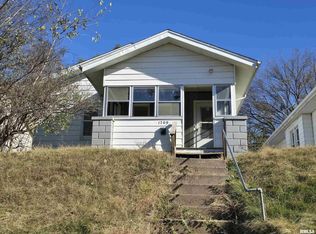
- $90,0002 bd1 ba1.2k sqft849 25th St, Rock Island, IL 61201New
 MLS ID #12772845, Derrick Klauer, Ruhl&Ruhl REALTORS Davenport. MRED as distributed by MLS GRID
 - $90,0005 bd1 ba1.3k sqft509 19th Ave, Rock Island, IL 61201Active
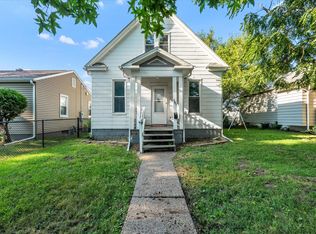 MLS ID #12744537, Drake Hunter, RE/MAX Concepts Bettendorf. MRED as distributed by MLS GRID
 - $89,9002 bd1 ba1k sqft1718 19th Ave, Rock Island, IL 61201Active
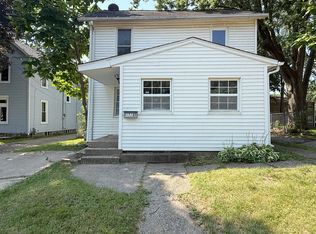 MLS ID #12726152, Sarah Perez, Currents and Keys Realty. MRED as distributed by MLS GRID
 - $73,0002 bd2 ba1k sqft(Undisclosed Address), Rock Island, IL 61201New
 MLS ID #12770443, Brandon Kennedy, Ruhl&Ruhl REALTORS Moline. MRED as distributed by MLS GRID
