This 2-bedroom, 1.5-bath ranch home in Rock Island offers convenient main-level living with additional finished space in the basement. The main level features a spacious living room, an eat-in kitchen with ample cabinetry, two bedrooms, and a full bathroom. The partially finished basement provides a recreation room with a gas fireplace, a half bath, laundry area, and additional storage space. Outside, the fenced backyard offers room for outdoor activities, while the detached 2-car garage provides convenient parking and storage with alley access. Located just minutes from Rock Island High School, this tenant-occupied property offers an opportunity for homeowners or investors alike! permits - AC 2025, furnace 2024
New
$89,990
703 23rd Ave, Rock Island, IL 61201
2beds
708sqft
Single Family Residence
Built in 1955
5,662 Square Feet Lot
$100,000 Zestimate®
$127/sqft
$-- HOA
What's special
Partially finished basementConvenient main-level livingHalf bathAdditional storage spaceLaundry area
- --
- 110
- views
- 11
- saves
Zillow last checked:
Listing updated:
Listed by:
Richard Bassford, CRS 309-292-3681,
RE/MAX Concepts Bettendorf,
Tim Holevoet 309-269-4859,
RE/MAX Concepts Bettendorf
Source: MRED as distributed by MLS GRID,MLS#: 12798173
Facts & features
Interior
Bedrooms & bathrooms
- Bedrooms: 2
- Bathrooms: 2
- Full bathrooms: 1
- 1/2 bathrooms: 1
Rooms
- Room types: Office, Recreation Room, Storage
Primary bedroom
- Features: Flooring (Carpet)
- Level: Main
- Area: 96 Square Feet
- Dimensions: 12X8
Bedroom 2
- Features: Flooring (Carpet)
- Level: Main
- Area: 88 Square Feet
- Dimensions: 11X8
Kitchen
- Features: Kitchen (Eating Area-Table Space), Flooring (Laminate)
- Level: Main
- Area: 112 Square Feet
- Dimensions: 14X8
Laundry
- Features: Flooring (Other)
- Level: Basement
- Area: 165 Square Feet
- Dimensions: 15X11
Living room
- Features: Flooring (Carpet)
- Level: Main
- Area: 176 Square Feet
- Dimensions: 16X11
Office
- Features: Flooring (Other)
- Level: Basement
- Area: 80 Square Feet
- Dimensions: 10X8
Recreation room
- Features: Flooring (Other)
- Level: Basement
- Area: 190 Square Feet
- Dimensions: 19X10
Storage
- Features: Flooring (Other)
- Level: Basement
- Area: 91 Square Feet
- Dimensions: 13X7
Heating
- Propane, Forced Air
Cooling
- Central Air
Appliances
- Included: Range, Refrigerator, Washer, Dryer, Range Hood, Gas Cooktop, Gas Oven, Gas Water Heater
- Laundry: Gas Dryer Hookup
Features
- 1st Floor Bedroom, 1st Floor Full Bath
- Flooring: Carpet
- Windows: Drapes, Bay Window(s), Blinds
- Basement: Partially Finished,Rec/Family Area,Full
- Number of fireplaces: 1
- Fireplace features: Gas Log, Basement, Other
Interior area
- Total structure area: 1,416
- Total interior livable area: 708 sqft
- Finished area below ground: 270
Property
Parking
- Total spaces: 2
- Parking features: Concrete, Yes, Detached, Garage
- Garage spaces: 2
Accessibility
- Accessibility features: No Disability Access
Features
- Stories: 1
- Fencing: Fenced
Lot
- Size: 5,662 Square Feet
- Dimensions: 40x150
- Features: Level
Details
- Additional structures: Garage(s)
- Parcel number: 1603413018
- Special conditions: None
- Other equipment: Ceiling Fan(s)
Construction
Type & style
- Home type: SingleFamily
- Property subtype: Single Family Residence
Materials
- Vinyl Siding, Frame
- Foundation: Block
- Roof: Asphalt
Condition
- New construction: No
- Year built: 1955
Utilities & green energy
- Sewer: Public Sewer
- Water: Public
Community & HOA
Community
- Features: Curbs, Sidewalks, Street Paved
HOA
- Services included: None
Location
- Region: Rock Island
Financial & listing details
- Price per square foot: $127/sqft
- Tax assessed value: $66,021
- Annual tax amount: $2,202
- Date on market: 11/3/2026
Estimated market value
$100,000
$86,000 - $113,000
$1,132/mo
Price history
| Date | Event | Price |
|---|---|---|
| 9/23/2020 | Listing removed | $65,000$92/sqft |
Source: Milltown Realty, LLC #QC4214615 Report a problem | ||
| 8/31/2020 | Listed for sale | $65,000+0.2%$92/sqft |
Source: Milltown Realty, LLC #QC4214615 Report a problem | ||
| 5/23/2020 | Listing removed | $64,900$92/sqft |
Source: Keller Williams Greater Quad Cities #QC4210470 Report a problem | ||
| 4/3/2020 | Listed for sale | $64,900-7.2%$92/sqft |
Source: Keller Williams Greater Quad Cities #QC4210470 Report a problem | ||
| 11/5/2019 | Listing removed | $765$1/sqft |
Source: Gullickson Enterprises Report a problem | ||
| 8/10/2019 | Listed for rent | $765+5.5%$1/sqft |
Source: Gullickson Enterprises Report a problem | ||
| 12/19/2017 | Listing removed | $725$1/sqft |
Source: Gullickson Enterprises Report a problem | ||
| 11/14/2017 | Price change | $725-3.3%$1/sqft |
Source: Gullickson Enterprises Report a problem | ||
| 11/1/2017 | Price change | $750-5.7%$1/sqft |
Source: Gullickson Enterprises Report a problem | ||
| 10/13/2017 | Listed for rent | $795$1/sqft |
Source: Gullickson Enterprises Report a problem | ||
| 5/1/2017 | Listing removed | $795$1/sqft |
Source: Gullickson Enterprises Report a problem | ||
| 4/29/2017 | Listed for rent | $795$1/sqft |
Source: Gullickson Enterprises Report a problem | ||
| 4/28/2017 | Listing removed | $69,900$99/sqft |
Source: RE/MAX RIVER CITIES #4180160 Report a problem | ||
| 3/14/2017 | Listed for sale | $69,900+39.8%$99/sqft |
Source: RE/MAX RIVER CITIES #4180160 Report a problem | ||
| 10/29/2003 | Sold | $50,000$71/sqft |
Source: Public Record Report a problem | ||
Public tax history
| Year | Property taxes | Tax assessment |
|---|---|---|
| 2025 | $2,202 +7.9% | $22,007 +8.5% |
| 2024 | $2,041 +7.9% | $20,283 +9.3% |
| 2023 | $1,892 +6.2% | $18,558 +6.6% |
| 2022 | $1,781 +2% | $17,409 +5.3% |
| 2021 | $1,745 +2.1% | $16,533 +2.8% |
| 2020 | $1,709 +1.1% | $16,083 +1% |
| 2019 | $1,690 +4.7% | $15,924 +2.7% |
| 2018 | $1,614 +2.9% | $15,505 +3.4% |
| 2017 | $1,569 +3.1% | $14,989 |
| 2016 | $1,522 +0.1% | $14,989 |
| 2015 | $1,521 +273.8% | $14,989 +1.2% |
| 2014 | $407 | $14,806 |
| 2013 | $407 | $14,806 -15.1% |
| 2012 | -- | $17,446 +0.3% |
| 2011 | -- | $17,402 +0.5% |
| 2010 | -- | $17,307 +1% |
| 2008 | -- | $17,136 +2% |
| 2006 | -- | $16,800 +17.9% |
| 2005 | $1,305 +1.3% | $14,254 +3% |
| 2004 | $1,289 +20% | $13,838 +17.1% |
| 2003 | $1,074 +2% | $11,821 +2% |
| 2002 | $1,054 +3.9% | $11,590 +4% |
| 2001 | $1,014 +4.4% | $11,144 +4% |
| 2000 | $971 | $10,715 |
Find assessor info on the county website
Monthly payment
Est. payment
Payment breakdown
Explore the cost of this home by adjusting the details. Changes won't be saved.Climate risks
Neighborhood: 61201
Nearby schools
Schools provided by the listing agent
- District: 41
Source: MRED as distributed by MLS GRID. This data may not be complete. We recommend contacting the local school district to confirm school assignments for this home.
Similar homes
- $105,0002 bd2 ba845 sqft2228 9th St, Rock Island, IL 61201New
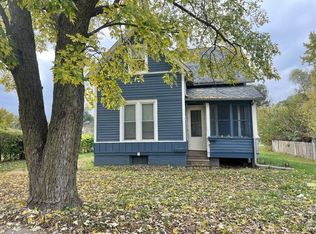 MLS ID #12793861, Sheri Paper, Ruhl&Ruhl REALTORS Davenport. MRED as distributed by MLS GRID
- $89,9002 bd1 ba1k sqft2113 22 1/2 Ave, Rock Island, IL 61201Active
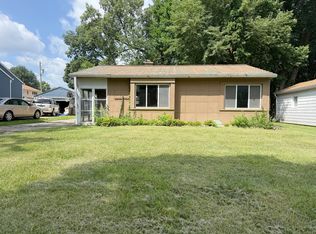 MLS ID #12796668, Sarah Perez, Currents and Keys Realty. MRED as distributed by MLS GRID
- $110,0002 bd1 ba840 sqft4509 23rd Ave, Rock Island, IL 61201New
 MLS ID #12799174, Erin Erickson, Ruhl&Ruhl REALTORS Bettendorf. MRED as distributed by MLS GRID
- $--2 bd1 ba956 sqft2016 11th St, Rock Island, IL 61201Auction
 Auction.com 1
