This is a 2 Bedroom home with 2 bathrooms and has been completely remodeled in 2022. Spacious kitchen with a formal dining room and large living room. one bedroom on the main floor and one on the upper level with a separate sitting area. It currently rents for $1200/month and also passed Illinois Housing Authority inspection for Section 8 housing last year. New Roof in 2024, new electric panel in 2024, new central air in 2025. Replacement windows throughout. Located near shopping, restaurants and bus route.
Active
$105,000
2228 9th St, Rock Island, IL 61201
2beds
845sqft
Single Family Residence
Built in 1906
0.29 Acres Lot
$102,400 Zestimate®
$124/sqft
$-- HOA
What's special
Spacious kitchenFormal dining roomReplacement windows throughoutSeparate sitting area
- 17 days
- 176
- 14
Zillow last checked:
Listing updated:
Listed by:
Sheri Paper (563)343-7688,
Ruhl&Ruhl REALTORS Davenport
Source: MRED as distributed by MLS GRID,MLS#: 12793861
Facts & features
Interior
Bedrooms & bathrooms
- Bedrooms: 2
- Bathrooms: 2
- Full bathrooms: 2
Rooms
- Room types: Mud Room, Sitting Room
Primary bedroom
- Features: Flooring (Luxury Vinyl), Window Treatments (Blinds, Double Pane Windows)
- Level: Main
- Area: 99 Square Feet
- Dimensions: 11X9
Bedroom 2
- Features: Flooring (Luxury Vinyl), Window Treatments (Blinds, Double Pane Windows)
- Level: Second
- Area: 169 Square Feet
- Dimensions: 13X13
Dining room
- Features: Flooring (Luxury Vinyl), Window Treatments (Blinds, Double Pane Windows)
- Level: Main
- Area: 169 Square Feet
- Dimensions: 13X13
Kitchen
- Features: Kitchen (Country Kitchen), Flooring (Luxury Vinyl), Window Treatments (Blinds, Double Pane Windows)
- Level: Main
- Area: 169 Square Feet
- Dimensions: 13X13
Laundry
- Features: Flooring (Other)
- Level: Basement
- Area: 100 Square Feet
- Dimensions: 10X10
Living room
- Features: Flooring (Luxury Vinyl), Window Treatments (Blinds)
- Level: Main
- Area: 156 Square Feet
- Dimensions: 12X13
Mud room
- Features: Flooring (Luxury Vinyl)
- Level: Main
- Area: 16 Square Feet
- Dimensions: 4X4
Sitting room
- Features: Flooring (Luxury Vinyl)
- Level: Second
- Area: 90 Square Feet
- Dimensions: 9X10
Heating
- Forced Air
Cooling
- Central Air
Appliances
- Included: Range, Refrigerator, Gas Water Heater
Features
- Windows: Blinds, Double Pane Windows
- Basement: Unfinished,Full
- Attic: Unfinished
Interior area
- Total structure area: 2,290
- Total interior livable area: 845 sqft
- Finished area below ground: 0
Property
Parking
- Total spaces: 4
- Parking features: Gravel, Unassigned, Off Street, Guest, Driveway, On Street, Yes, Owned
- Has uncovered spaces: Yes
Accessibility
- Accessibility features: No Disability Access
Features
- Stories: 1.5
Lot
- Size: 0.29 Acres
- Features: Corner Lot, Level
Details
- Parcel number: 1603413027
- Special conditions: None
Construction
Type & style
- Home type: SingleFamily
- Property subtype: Single Family Residence
Materials
- Wood Siding
- Foundation: Stone
- Roof: Asphalt
Condition
- New construction: No
- Year built: 1906
- Major remodel year: 2022
Utilities & green energy
- Electric: Circuit Breakers
- Sewer: Public Sewer
- Water: Public
Community & HOA
Community
- Features: Street Lights, Street Paved
HOA
- Services included: None
Location
- Region: Rock Island
Financial & listing details
- Price per square foot: $124/sqft
- Tax assessed value: $76,062
- Annual tax amount: $2,536
- Date on market: 11/3/2026
Estimated market value
$102,400
$97,000 - $108,000
$1,047/mo
Price history
| Date | Event | Price |
|---|---|---|
| 11/3/2026 | Listed for sale | $105,000+5.1%$124/sqft |
Source:  MRED as distributed by MLS GRID #12793861 Report a problem | ||
| 3/24/2026 | Listing removed | $99,900$118/sqft |
Source: MRED as distributed by MLS GRID #12550449 Report a problem | ||
| 1/19/2026 | Listed for sale | $99,900+28.9%$118/sqft |
Source: MRED as distributed by MLS GRID #12550449 Report a problem | ||
| 6/2/2023 | Sold | $77,500-11.9%$92/sqft |
Source: Public Record Report a problem | ||
| 8/1/2022 | Listing removed | -- |
Source:  RMLS Alliance as distributed by MLS GRID #QC4233603 Report a problem | ||
| 7/24/2022 | Pending sale | $88,000$104/sqft |
Source: RMLS Alliance as distributed by MLS GRID #QC4233603 Report a problem | ||
| 7/8/2022 | Price change | $88,000-5.4%$104/sqft |
Source: RMLS Alliance as distributed by MLS GRID #QC4233603 Report a problem | ||
| 5/31/2022 | Listed for sale | $93,000+132.5%$110/sqft |
Source: RMLS Alliance as distributed by MLS GRID #QC4233603 Report a problem | ||
| 11/9/2021 | Sold | $40,000-17.5%$47/sqft |
Source: MRED as distributed by MLS GRID #QC4227175 Report a problem | ||
| 10/19/2021 | Pending sale | $48,500$57/sqft |
Source: RMLS Alliance as distributed by MLS GRID #QC4227175 Report a problem | ||
| 10/5/2021 | Listed for sale | $48,500+142.5%$57/sqft |
Source: RMLS Alliance as distributed by MLS GRID #QC4227175 Report a problem | ||
| 6/18/2018 | Sold | $20,000$24/sqft |
Source: Public Record Report a problem | ||
Public tax history
| Year | Property taxes | Tax assessment |
|---|---|---|
| 2025 | $2,537 +7.9% | $25,354 +8.5% |
| 2024 | $2,352 +7.9% | $23,368 +9.3% |
| 2023 | $2,179 +6.2% | $21,379 +6.6% |
| 2022 | $2,052 +2.1% | $20,056 +5.3% |
| 2021 | $2,010 +2.1% | $19,046 +2.8% |
| 2020 | $1,968 +1.1% | $18,527 +1% |
| 2019 | $1,947 +172.6% | $18,344 +2.7% |
| 2018 | $714 | $17,861 +3.4% |
| 2017 | -- | $17,267 |
| 2016 | -- | $17,267 |
| 2015 | -- | $17,267 +1.2% |
| 2014 | -- | $17,057 |
| 2013 | -- | $17,057 -14.2% |
| 2012 | -- | $19,888 +0.3% |
| 2011 | -- | $19,838 +0.6% |
| 2010 | -- | $19,729 +1% |
| 2008 | -- | $19,533 +2% |
| 2006 | -- | $19,150 +14.7% |
| 2005 | $231 -1.7% | $16,702 +3% |
| 2004 | $235 -48.5% | $16,216 +2.5% |
| 2003 | $457 0% | $15,820 +2% |
| 2002 | $457 -0.1% | $15,510 +4% |
| 2001 | $457 -42.9% | $14,914 +4% |
| 2000 | $802 | $14,341 |
Find assessor info on the county website
Monthly payment
Est. payment
Payment breakdown
Explore the cost of this home by adjusting the details. Changes won't be saved.Climate risks
Neighborhood: 61201
Nearby schools
Schools provided by the listing agent
- District: 41
Source: MRED as distributed by MLS GRID. This data may not be complete. We recommend contacting the local school district to confirm school assignments for this home.

Similar homes
- $100,0002 bd1 ba981 sqft1705 5th St, Rock Island, IL 61201New
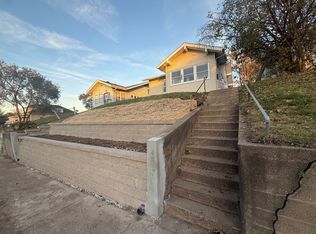 MLS ID #12809226, Brandon Kennedy, Ruhl&Ruhl REALTORS Moline. MRED as distributed by MLS GRID
- $89,9902 bd2 ba708 sqft703 23rd Ave, Rock Island, IL 61201Active
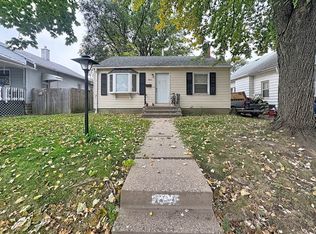 MLS ID #12798173, Richard Bassford, CRS, RE/MAX Concepts Bettendorf. MRED as distributed by MLS GRID
- $--2 bd1 ba860 sqft2101 34th St, Rock Island, IL 61201Auction
 ServiceLink Auction
- $105,0003 bd2 ba986 sqft2013 5th St, Rock Island, IL 61201Active
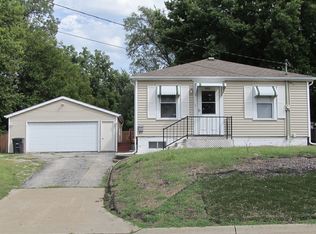 MLS ID #12675181, Wilhelmenia Clay, Grampp Realty. MRED as distributed by MLS GRID
