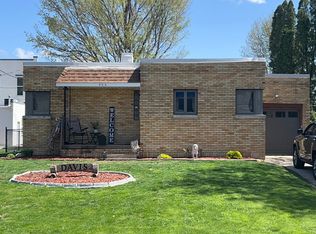
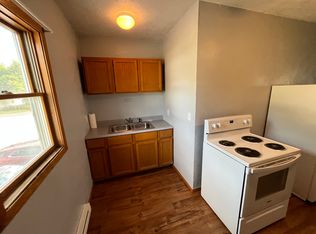
Cute & Cozy 2 Bedroom home with everything on the main level! Just a few blocks West of Historic Downtown Aledo, you'll find this home on a large corner lot with an Insulated 2 Car Garage, and a 2nd Garage behind the home. The inviting covered deck is a great spot to relax and enjoy the seasons. The front door will welcome you into a spacious living room ready for a movie night or hosting guests for a game night. The wide door ways offer an open concept feel with the dining room conveniently located between the living room and kitchen. The kitchen features charming character and lots of cabinet space. The main level also offers 2 bedrooms, a full bathroom, and a Laundry Room/ Mudroom located at the back of the home. This large corner lot offers lots of space to enjoy. The partial basement and garages offer extra storage space for all the seasonal items. Recent updates: Flooring, Sewer Line 2026, and more! This is a must see, move in ready home! Schedule your private showing today!
Active
$94,900
410 SW 2nd St, Aledo, IL 61231
2beds
918sqft
Single Family Residence
Built in 1912
10,018 Square Feet Lot
$-- Zestimate®
$103/sqft
$-- HOA
What's special
Large corner lotInviting covered deck
- 21 days
- 380
- 32
Zillow last checked:
Listing updated:
Listed by:
Starr Fell (309)582-6425,
eXp Realty,
Zach Frick 309-738-8708,
eXp Realty
Source: MRED as distributed by MLS GRID,MLS#: 12760433
Facts & features
Interior
Bedrooms & bathrooms
- Bedrooms: 2
- Bathrooms: 1
- Full bathrooms: 1
Rooms
- Room types: No additional rooms
Primary bedroom
- Features: Flooring (Laminate)
- Level: Main
- Area: 104 Square Feet
- Dimensions: 13X8
Bedroom 2
- Features: Flooring (Laminate)
- Level: Main
- Area: 91 Square Feet
- Dimensions: 13X7
Dining room
- Features: Flooring (Laminate)
- Level: Main
- Area: 143 Square Feet
- Dimensions: 13X11
Kitchen
- Features: Flooring (Laminate)
- Level: Main
- Area: 110 Square Feet
- Dimensions: 11X10
Laundry
- Level: Main
- Area: 90 Square Feet
- Dimensions: 18X5
Living room
- Features: Flooring (Laminate)
- Level: Main
- Area: 143 Square Feet
- Dimensions: 13X11
Heating
- Forced Air
Cooling
- Central Air
Appliances
- Included: Range, Refrigerator
- Laundry: Main Level
Features
- 1st Floor Bedroom, 1st Floor Full Bath
- Basement: Unfinished,Partial
Interior area
- Total structure area: 1,290
- Total interior livable area: 918 sqft
Property
Parking
- Total spaces: 2
- Parking features: Yes, Garage Owned, Detached, Garage
- Garage spaces: 2
Accessibility
- Accessibility features: No Disability Access
Features
- Stories: 1
- Patio & porch: Deck
Lot
- Size: 10,018 Square Feet
- Dimensions: 120x84
- Features: Corner Lot, Level
Details
- Additional structures: Second Garage
- Parcel number: 101017357001
- Special conditions: None
- Other equipment: Sump Pump
Construction
Type & style
- Home type: SingleFamily
- Property subtype: Single Family Residence
Materials
- Vinyl Siding
- Foundation: Brick/Mortar
- Roof: Asphalt
Condition
- New construction: No
- Year built: 1912
Utilities & green energy
- Sewer: Public Sewer
- Water: Public
Community & HOA
Community
- Features: Street Lights, Street Paved
HOA
- Services included: None
Location
- Region: Aledo
Financial & listing details
- Price per square foot: $103/sqft
- Tax assessed value: $117,420
- Annual tax amount: $2,001
- Date on market: 9/16/2026
Estimated market value
Not available
Estimated sales range
Not available
$722/mo
Price history
| Date | Event | Price |
|---|---|---|
| 9/16/2026 | Listed for sale | $94,900-3.2%$103/sqft |
Source: MRED as distributed by MLS GRID #12760433 Report a problem | ||
| 3/14/2025 | Listing removed | $98,000$107/sqft |
Source:  RMLS Alliance as distributed by MLS GRID #QC4260445 Report a problem RMLS Alliance as distributed by MLS GRID #QC4260445 Report a problem | ||
| 2/12/2025 | Listed for sale | $98,000+27.3%$107/sqft |
Source: RMLS Alliance as distributed by MLS GRID #QC4260445 Report a problem | ||
| 1/31/2023 | Sold | $77,000-3.6%$84/sqft |
Source:  MRED as distributed by MLS GRID #QC4240223 Report a problem MRED as distributed by MLS GRID #QC4240223 Report a problem | ||
| 11/12/2022 | Contingent | $79,900$87/sqft |
Source: RMLS Alliance as distributed by MLS GRID #QC4238198 Report a problem | ||
| 10/26/2022 | Listed for sale | $79,900$87/sqft |
Source: RMLS Alliance as distributed by MLS GRID #QC4238198 Report a problem | ||
| 9/16/2019 | Listing removed | $675$1/sqft |
Source: Easy Street Property Management Report a problem | ||
| 9/12/2019 | Listed for rent | $675$1/sqft |
Source: Easy Street Property Management Report a problem | ||
Public tax history
| Year | Property taxes | Tax assessment |
|---|---|---|
| 2024 | $2,892 +10% | $39,140 +9.9% |
| 2023 | $2,629 -14.3% | $35,615 +1.3% |
| 2022 | $3,069 +1.4% | $35,165 +10.6% |
| 2021 | $3,027 +18.3% | $31,790 +21.9% |
| 2020 | $2,559 +4.1% | $26,075 +5.7% |
| 2019 | $2,458 +3.5% | $24,670 -2.7% |
| 2018 | $2,375 +1.7% | $25,355 +5.7% |
| 2017 | $2,336 +6.2% | $23,990 +7% |
| 2016 | $2,200 +9908.1% | $22,425 -1.1% |
| 2015 | $22 -97.9% | $22,675 +100.1% |
| 2014 | $1,069 -4.8% | $11,330 -5.2% |
| 2013 | $1,124 +90.2% | $11,950 -3.9% |
| 2010 | $591 +4.8% | $12,440 +3.3% |
| 2009 | $564 | $12,040 |
Find assessor info on the county website
Monthly payment
Est. payment
Payment breakdown
Explore the cost of this home by adjusting the details. Changes won't be saved.Climate risks
Neighborhood: 61231
Nearby schools
Schools provided by the listing agent
- Elementary: Apollo Elementary School
- Middle: Mercer County Junior High School
- High: Mercer County High School
- District: 404
Source: MRED as distributed by MLS GRID. This data may not be complete. We recommend contacting the local school district to confirm school assignments for this home.
Similar homes
- $95,0002 bd1 ba853 sqft1304 SE 2nd Ave, Aledo, IL 61231Price Change
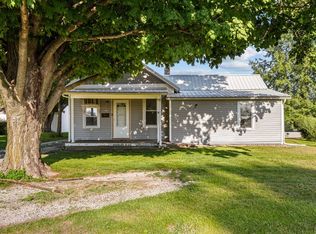 MLS ID #12746372, KayLa Forret-Munoz, HomeSmart Residential and Commercial Realty. MRED as distributed by MLS GRID
 - $124,9002 bd1 ba1k sqft506 SW 10th Ave, Aledo, IL 61231Price Change
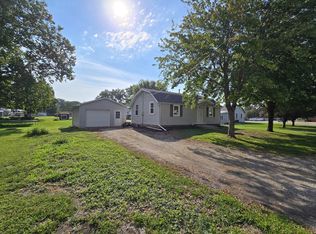 MLS ID #12749170, Robert Maynard, Ford & Maynard Agency. MRED as distributed by MLS GRID
 - $124,9002 bd1 ba1.1k sqft1400 SE 2nd Ave, Aledo, IL 61231For Sale
 MLS ID #26-596, BRIDGETTE WEDEKIND. Muscatine BOR
 - $138,0003 bd1 ba1.1k sqft402 SW 7th Ave, Aledo, IL 61231Active
 MLS ID #12767928, Jen Miller, RE/MAX Concepts Bettendorf. MRED as distributed by MLS GRID
