If you've been searching for an affordable home in a quiet community, this one deserves a look. Sitting on a spacious, level corner lot, this two-bedroom, one-bath home offers the perfect opportunity for someone ready to add their own touch and bring a little more life back into a home with great space. The work has already begun, with many of the bigger projects completed, making this a great opportunity for an investor, or someone looking for a project with potential. Inside, you'll find beautiful hardwood floors, charming French doors, and the character you just don't find in every home today. The oversized breezeway between the home and the attached two-car garage adds even more flexibility - use it as a cozy extra family room, kids' play space, hobby area, dining room, or a spot to relax with your morning coffee. Outside, the large corner lot(3) provides plenty of room to enjoy the outdoors, with two additional sheds offering convenient storage. This home is move-in ready but waiting for someone with vision to finish the transformation. Affordable living, a peaceful small-town setting, and the chance to create something truly your own - sometimes the best homes are the ones waiting for someone to love them back to life.
Active
$60,000
201 E Liberty St, Joy, IL 61260
2beds
1,255sqft
Single Family Residence
Built in 1910
0.56 Acres Lot
$-- Zestimate®
$48/sqft
$-- HOA
What's special
Large corner lotSpacious level corner lotCharming french doorsBeautiful hardwood floors
- 28 days |
- 1,010 |
- 75 |
Likely to sell faster than
Zillow last checked:
Listing updated:
Listed by:
Jen Miller 309-737-6662,
RE/MAX Concepts Bettendorf
Source: MRED as distributed by MLS GRID,MLS#: 12684070
Facts & features
Interior
Bedrooms & bathrooms
- Bedrooms: 2
- Bathrooms: 1
- Full bathrooms: 1
Rooms
- Room types: Foyer
Primary bedroom
- Features: Flooring (Engineered Hardwood)
- Level: Main
- Area: 117 Square Feet
- Dimensions: 13X9
Bedroom 2
- Features: Flooring (Hardwood)
- Level: Main
- Area: 156 Square Feet
- Dimensions: 13X12
Dining room
- Level: Main
- Area: 231 Square Feet
- Dimensions: 11X21
Foyer
- Features: Flooring (Carpet), Window Treatments (Storm Window(s))
- Level: Main
- Area: 39 Square Feet
- Dimensions: 13X3
Kitchen
- Features: Kitchen (Eating Area-Table Space), Flooring (Vinyl)
- Level: Main
- Area: 180 Square Feet
- Dimensions: 15X12
Laundry
- Features: Flooring (Hardwood)
- Level: Main
- Area: 27 Square Feet
- Dimensions: 9X3
Living room
- Features: Flooring (Hardwood)
- Level: Main
- Area: 224 Square Feet
- Dimensions: 16X14
Heating
- Natural Gas
Cooling
- Window Unit(s)
Appliances
- Included: Range
- Laundry: Main Level, In Unit
Features
- 1st Floor Bedroom, 1st Floor Full Bath
- Flooring: Hardwood, Wood
- Doors: French Doors
- Basement: Crawl Space
Interior area
- Total structure area: 1,255
- Total interior livable area: 1,255 sqft
Property
Parking
- Total spaces: 2
- Parking features: Asphalt, Attached, Garage
- Attached garage spaces: 2
Accessibility
- Accessibility features: No Disability Access
Features
- Stories: 1
- Exterior features: Breezeway
Lot
- Size: 0.56 Acres
- Dimensions: 185x135x183x131
- Features: Level
Details
- Additional structures: Shed(s)
- Parcel number: 090920106004
- Special conditions: None
Construction
Type & style
- Home type: SingleFamily
- Property subtype: Single Family Residence
Materials
- Asbestos
- Foundation: Brick/Mortar
- Roof: Asphalt
Condition
- New construction: No
- Year built: 1910
Utilities & green energy
- Sewer: Public Sewer
- Water: Public
Community & HOA
HOA
- Services included: None
Location
- Region: Joy
Financial & listing details
- Price per square foot: $48/sqft
- Tax assessed value: $39,045
- Annual tax amount: $1,234
- Date on market: 6/24/2026
Estimated market value
Not available
Estimated sales range
Not available
$886/mo
Price history
| Date | Event | Price |
|---|---|---|
| 6/24/2026 | Listed for sale | $60,000$48/sqft |
Source:  MRED as distributed by MLS GRID #12684070 Report a problem MRED as distributed by MLS GRID #12684070 Report a problem | ||
Public tax history
| Year | Property taxes | Tax assessment |
|---|---|---|
| 2024 | $1,275 +9.1% | $13,015 +9.9% |
| 2023 | $1,169 +3.8% | $11,845 +1.3% |
| 2022 | $1,126 +0.9% | $11,695 +9.2% |
| 2021 | $1,116 +4.6% | $10,710 +4.5% |
| 2020 | $1,067 +2.3% | $10,250 +2.5% |
| 2019 | $1,043 | $10,000 -47.5% |
| 2018 | -- | $19,045 +6.6% |
| 2017 | $709 | $17,865 +6.2% |
| 2016 | -- | $16,820 +0.6% |
| 2015 | -- | $16,725 +2.2% |
| 2014 | $527 | $16,365 +1.2% |
| 2013 | -- | $16,170 -3.5% |
| 2010 | -- | $16,765 +3.6% |
| 2009 | -- | $16,175 |
Find assessor info on the county website
Monthly payment
Est. payment
Payment breakdown
Explore the cost of this home by adjusting the details. Changes won't be saved.Climate risks
Neighborhood: 61260
Nearby schools
GreatSchools rating
- 5/10New Boston Elementary SchoolGrades: K-5Distance: 6.6 mi
- 4/10Mercer County Jr High SchoolGrades: 6-8Distance: 6.1 mi
- 5/10Mercer County High SchoolGrades: 9-12Distance: 6.6 mi
Schools provided by the listing agent
- Middle: Mercer County Junior High School
- High: Mercer County High School
- District: 404
Source: MRED as distributed by MLS GRID. This data may not be complete. We recommend contacting the local school district to confirm school assignments for this home.
- $68,610-- bd-- ba-- sqft200 E Monroe St, Joy, IL 61260Off Market
- $53,8003 bd1 ba1.2k sqft204 E Monroe St, Joy, IL 61260Off Market

- $117,9004 bd1 ba1.8k sqft202 E Liberty St, Joy, IL 61260Off Market
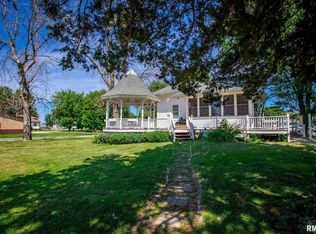
- $90,900-- bd-- ba-- sqft211 E Liberty St, Joy, IL 61260Off Market
- $108,4003 bd1 ba1.1k sqft208 E Liberty St, Joy, IL 61260Off Market
- $83,200-- bd-- ba-- sqft210 E Liberty St, Joy, IL 61260Off Market
- $83,610-- bd-- ba-- sqft203 N Oliver St, Joy, IL 61260Off Market
- $102,900-- bd-- ba-- sqft203 N Drury St, Joy, IL 61260Off Market
A local agent can set up tours, give advice and negotiate with sellers.
Similar homes
- $54,0002 bd1 ba1.7k sqft409 SW 8th Ave, Aledo, IL 61231Active
 MLS ID #12684438, Sharon Esslinger, RE/MAX Country Crossroads. MRED as distributed by MLS GRID
 - $87,5003 bd1 ba1.2k sqft410 2nd St, New Boston, IL 61272Active
 MLS ID #12696557, Jen Miller, RE/MAX Concepts Bettendorf. MRED as distributed by MLS GRID
 - $55,0002 bd1 ba847 sqft304 Pond St, Muscatine, IA 52761For Sale By Owner

- $44,9002 bd1 ba1.1k sqft204 Main Ave, Matherville, IL 61263Active
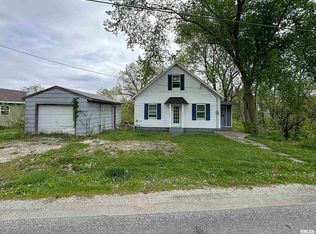 MLS ID #QC4268698, Richard Bassford, CRS, RE/MAX Concepts Bettendorf. MRED as distributed by MLS GRID
 - $30,0003 bd2 ba1.2k sqft810 E Main St, Aledo, IL 61231AuctionXome
- $74,9002 bd1 ba912 sqft2499 County Highway 3, Oquawka, IL 61469For Sale
 MLS ID #CA1041014, Barbara Scott, HSHR, Inc.. RMLS Alliance as distributed by MLS GRID
 - $74,0002 bd1 ba962 sqft8468 83rd St, Wapello, IA 52653For Sale By Owner
- $90,0003 bd2 ba1.1k sqft1009 Grandview Ave, Muscatine, IA 52761For SaleMLS ID #26-369, THE MICHELLE ROOS TEAM. Muscatine BOR
- $90,0002 bd1 ba840 sqft1208 Nebraska St, Muscatine, IA 52761For SaleMLS ID #26-344, HAYLEY JORDAN-ANDERSON. Muscatine BOR
- $82,5002 bd1 ba1.6k sqft404 Jefferson St, Wapello, IA 52653For SaleMLS ID #26-138, ERIC SCHLUTZ. Muscatine BOR
- $90,0001 bd1 ba784 sqft1204 Cedar St, Muscatine, IA 52761For SaleMLS ID #26-372, STACI BOOTS. Muscatine BOR
- $83,9001 bd1 ba792 sqft911 Lucas St, Muscatine, IA 52761For SaleMLS ID #26-395, JOHN F NUPP. Muscatine BOR
