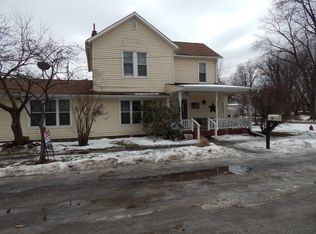
Large 2 Story home full of historical charm! Many of the vintage details that make this home special still remain and wait to be refurbished to their original glory. This home is full of potential and is an excellent project house for someone looking for a big home in a quiet neighborhood close to the Mississippi River. This lovely home sits on a large corner lot just a 1 block South of local restaurants, park, and the convivence store. The River is just 3 blocks to the west of this home where you can fish, boat, or just relax and watch the wildlife. Imagine a daily walk down by the river to start or end your day. Centrally located between Muscatine, Burlington, Galesburg, and the Quad Cities, your peaceful oasis comes with multiple options for city conveniences. This 3 Bedroom, 2 bathroom home is looking for a new owner to breath life back into this home! This property includes 2 parcels of over Half an Acre making this a Double Corner lot stretching down 6th St from Washington St. to Jefferson St.! This provides you with plenty of space to enjoy! Schedule your Private showing today to see this gem in person and dream of how your would make it your own!
Active
Price cut: $5K (9/2)
$35,000
504 Washington St, Keithsburg, IL 61442
3beds
1,792sqft
Single Family Residence
Built in 1879
0.67 Acres Lot
$-- Zestimate®
$20/sqft
$-- HOA
What's special
Historical charmLarge corner lot
- 65 days
- 264
- 8
Zillow last checked:
Listing updated:
Listed by:
Starr Fell (309)582-6425,
eXp Realty,
Zach Frick 309-738-8708,
eXp Realty
Source: MRED as distributed by MLS GRID,MLS#: 12722564
Facts & features
Interior
Bedrooms & bathrooms
- Bedrooms: 3
- Bathrooms: 2
- Full bathrooms: 1
- 1/2 bathrooms: 1
Rooms
- Room types: Enclosed Porch, Foyer, Mud Room
Primary bedroom
- Level: Second
- Area: 225 Square Feet
- Dimensions: 15X15
Bedroom 2
- Level: Second
- Area: 180 Square Feet
- Dimensions: 15X12
Bedroom 3
- Level: Second
- Area: 180 Square Feet
- Dimensions: 15X12
Dining room
- Level: Main
- Area: 240 Square Feet
- Dimensions: 16X15
Enclosed porch
- Level: Main
- Area: 72 Square Feet
- Dimensions: 9X8
Family room
- Level: Main
- Area: 150 Square Feet
- Dimensions: 15X10
Foyer
- Level: Main
- Area: 55 Square Feet
- Dimensions: 11X5
Kitchen
- Level: Main
- Area: 154 Square Feet
- Dimensions: 14X11
Living room
- Level: Main
- Area: 240 Square Feet
- Dimensions: 16X15
Mud room
- Level: Main
- Area: 90 Square Feet
- Dimensions: 18X5
Heating
- Forced Air
Cooling
- Other
Appliances
- Included: Range, Refrigerator
Features
- 1st Floor Full Bath
- Basement: Unfinished,Partial
Interior area
- Total structure area: 2,590
- Total interior livable area: 1,792 sqft
Property
Accessibility
- Accessibility features: No Disability Access
Features
- Stories: 2
- Patio & porch: Porch
Lot
- Size: 0.67 Acres
- Dimensions: 290x100
- Features: Corner Lot, Mature Trees, Level
Details
- Additional parcels included: 131322428001
- Parcel number: 131322428002
- Special conditions: None
Construction
Type & style
- Home type: SingleFamily
- Property subtype: Single Family Residence
Materials
- Vinyl Siding
- Foundation: Concrete Perimeter
- Roof: Asphalt
Condition
- New construction: No
- Year built: 1879
Utilities & green energy
- Sewer: Public Sewer
- Water: Public
Community & HOA
Community
- Features: Curbs, Street Lights, Street Paved
HOA
- Services included: None
Location
- Region: Keithsburg
Financial & listing details
- Price per square foot: $20/sqft
- Tax assessed value: $41,040
- Annual tax amount: $1,622
- Date on market: 8/3/2026
Estimated market value
Not available
Estimated sales range
Not available
$1,352/mo
Price history
| Date | Event | Price |
|---|---|---|
| 9/2/2026 | Price change | $35,000-12.5%$20/sqft |
Source:  MRED as distributed by MLS GRID #12722564 Report a problem MRED as distributed by MLS GRID #12722564 Report a problem | ||
| 8/3/2026 | Listed for sale | $40,000$22/sqft |
Source: MRED as distributed by MLS GRID #12722564 Report a problem | ||
Public tax history
| Year | Property taxes | Tax assessment |
|---|---|---|
| 2024 | $634 +20.3% | $13,680 +9.9% |
| 2023 | $527 +8.8% | $12,450 +1.3% |
| 2022 | $484 -51.1% | $12,290 +9.1% |
| 2021 | $990 +2.8% | $11,260 +4.5% |
| 2020 | $962 +0.6% | $10,775 +2.5% |
| 2019 | $957 +12% | $10,510 +5.7% |
| 2018 | $854 +2.8% | $9,945 +6.6% |
| 2017 | $831 +4.1% | $9,325 +6.2% |
| 2016 | $799 +1.2% | $8,780 +0.6% |
| 2015 | $789 -40.3% | $8,730 -42% |
| 2014 | $1,321 +106.2% | $15,060 +104.2% |
| 2013 | $641 -32.6% | $7,375 +0.5% |
| 2010 | $950 +4.3% | $7,336 -29.8% |
| 2009 | $911 | $10,445 |
Find assessor info on the county website
Monthly payment
Est. payment
Payment breakdown
Explore the cost of this home by adjusting the details. Changes won't be saved.Climate risks
Neighborhood: 61442
Nearby schools
Schools provided by the listing agent
- Middle: Mercer County Junior High School
- High: Mercer County High School
- District: 404
Source: MRED as distributed by MLS GRID. This data may not be complete. We recommend contacting the local school district to confirm school assignments for this home.

Similar homes
- $39,9003 bd1 ba1.3k sqft108 SE 4th St, Morning Sun, IA 52640Active
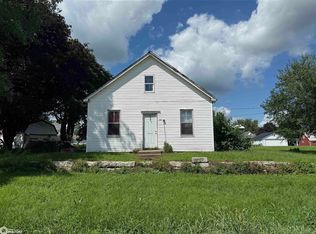 MLS ID #6341786, Eric Andrews, Ruhl & Ruhl, REALTORS. NoCoast MLS as distributed by MLS GRID
 - $39,0003 bd1 ba1k sqft417 E Main St, Little York, IL 61453For Sale
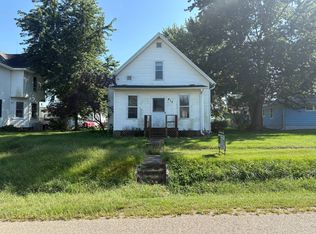 MLS ID #11964587, Carissa Doyle, Doyle & Associates Realty, LLC. My State MLS
 - $30,0003 bd2 ba1.2k sqft810 E Main St, Aledo, IL 61231Auction
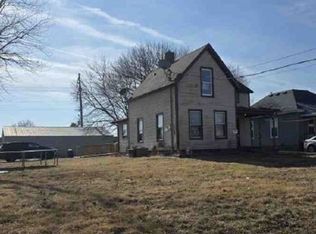 Xome
Xome - $50,0003 bd2 ba1.4k sqft106 E Elm St, Gladstone, IL 61437For Sale
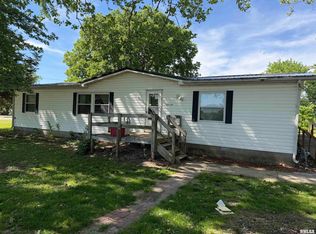
 MLS ID #CA1043814, Barbara Scott, HSHR, Inc.. RMLS Alliance as distributed by MLS GRID
