Three bedroom 2 bath manufactured home on corner lot. Three stall detached garage. Spacious deck with ramp access. Metal roof 11 years old. No appliances stay accept dishwasher. Home needs some love put in it. This is an as is sale
For sale
Price cut: $5K (8/20)
$60,000
106 E Elm St, Gladstone, IL 61437
3beds
1,441sqft
Single Family Residence, Residential
Built in 1987
0.43 Acres Lot
$-- Zestimate®
$42/sqft
$-- HOA
What's special
Three stall detached garageCorner lotThree bedroom
- 106 days
- 197
- 10
Zillow last checked:
Listing updated:
Listed by:
Barbara Scott 319-759-3918,
HSHR, Inc.
Source: RMLS Alliance as distributed by MLS GRID,MLS#: CA1043814 Originating MLS: Capital Area Association of Realtors
Originating MLS: Capital Area Association of Realtors
Facts & features
Interior
Bedrooms & bathrooms
- Bedrooms: 3
- Bathrooms: 2
- Full bathrooms: 2
Bedroom 1
- Level: Main
- Dimensions: 12ft 0in x 12ft 5in
Bedroom 2
- Level: Main
- Dimensions: 11ft 0in x 9ft 0in
Bedroom 3
- Level: Main
- Dimensions: 12ft 0in x 8ft 5in
Other
- Level: Main
- Dimensions: 10ft 0in x 12ft 5in
Kitchen
- Level: Main
- Dimensions: 14ft 0in x 12ft 5in
Living room
- Level: Main
- Dimensions: 21ft 0in x 12ft 0in
Main level
- Area: 1441
Heating
- Has Heating (Unspecified Type)
Cooling
- Central Air
Appliances
- Included: Dishwasher, Gas Water Heater
Features
- Basement: None
Interior area
- Total structure area: 1,441
- Total interior livable area: 1,441 sqft
Property
Parking
- Total spaces: 3
- Parking features: Detached, Oversized
- Garage spaces: 3
Features
- Patio & porch: Deck
Lot
- Size: 0.43 Acres
- Dimensions: 186 x 100
- Features: Level
Details
- Parcel number: 0615109006
Construction
Type & style
- Home type: SingleFamily
- Architectural style: Ranch
- Property subtype: Single Family Residence, Residential
Materials
- Vinyl Siding
- Foundation: Block
- Roof: Metal
Condition
- New construction: No
- Year built: 1987
Details
- Builder model: 39134
Utilities & green energy
- Sewer: Septic Tank
- Water: Public
Community & HOA
Community
- Subdivision: Gladstone
Location
- Region: Gladstone
Financial & listing details
- Price per square foot: $42/sqft
- Tax assessed value: $23,610
- Date on market: 5/19/2026
- Cumulative days on market: 108 days
- Road surface type: Paved
- Body type: Double Wide
Estimated market value
Not available
Estimated sales range
Not available
$1,563/mo
Price history
| Date | Event | Price |
|---|---|---|
| 8/20/2026 | Price change | $60,000-7.7%$42/sqft |
Source:  RMLS Alliance as distributed by MLS GRID #CA1043814 Report a problem RMLS Alliance as distributed by MLS GRID #CA1043814 Report a problem | ||
| 7/7/2026 | Price change | $65,000-6.5%$45/sqft |
Source: RMLS Alliance as distributed by MLS GRID #CA1043814 Report a problem | ||
| 5/19/2026 | Listed for sale | $69,500$48/sqft |
Source: RMLS Alliance as distributed by MLS GRID #CA1043814 Report a problem | ||
Public tax history
| Year | Property taxes | Tax assessment |
|---|---|---|
| 2024 | -- | $7,870 +6.8% |
| 2023 | -- | $7,367 +2.4% |
| 2022 | -- | $7,195 +5.7% |
| 2021 | -- | $6,808 +2.5% |
| 2020 | -- | $6,640 -2.5% |
| 2019 | -- | $6,808 -11.2% |
| 2018 | -- | $7,663 |
| 2017 | -- | $7,663 +7.7% |
| 2016 | -- | $7,118 +2.3% |
| 2015 | -- | $6,955 +45.5% |
| 2014 | -- | $4,779 -2.1% |
| 2010 | -- | $4,880 |
Find assessor info on the county website
Monthly payment
Est. payment
Payment breakdown
Explore the cost of this home by adjusting the details. Changes won't be saved.Climate risks
Neighborhood: 61437
Nearby schools
Schools provided by the listing agent
- High: WEST CENTRAL
Source: RMLS Alliance as distributed by MLS GRID. This data may not be complete. We recommend contacting the local school district to confirm school assignments for this home.
Similar homes
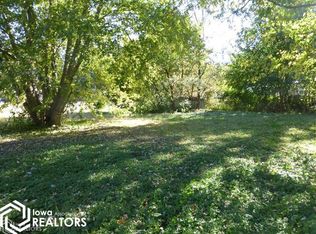
- $69,0003 bd2 ba1.2k sqft500 S 8th St, Oquawka, IL 61469Active
 MLS ID #6339330, Richard Goff, Goff Real Estate & Appraisals. NoCoast MLS as distributed by MLS GRID
 - $59,9003 bd3 ba1.1k sqft412 S Woodlawn Ave, Burlington, IA 52601Active
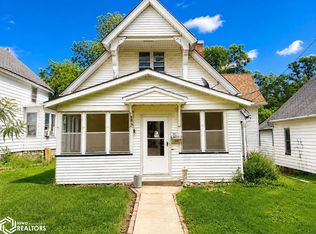 MLS ID #6338643, Masin Shullaw, RE/MAX Real Estate Specialists. NoCoast MLS as distributed by MLS GRID
 - $52,9003 bd1 ba1.4k sqft1004 Spring St, Burlington, IA 52601Active
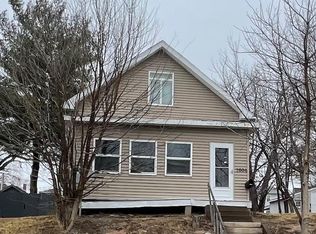 MLS ID #6328747, Steve Francis, Meadow and Main Inc.. NoCoast MLS as distributed by MLS GRID
 - $56,0002 bd1 ba1.2k sqft900 S 1st St, Monmouth, IL 61462For Sale
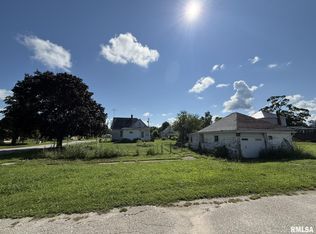
 MLS ID #CA1045828, Annette C Thompson, Western Illinois Realty LLC. RMLS Alliance as distributed by MLS GRID
 - $59,5002 bd1 ba872 sqft401 W 3rd Ave, Monmouth, IL 61462For SaleMLS ID #CA1041680, Bryan Scott Young, Western Illinois Realty LLC. RMLS Alliance as distributed by MLS GRID
