Three bedroom split level home offers oversized two car garage with additional storage area. Open concept eat-in kitchen and living room area. Kitchen features ample cabinetry, tiled backsplash, and all appliances to stay. Plus two bedrooms and an updated bathroom on the upper level. Walk-out lower level has a bedroom, full bathroom, and additional living space. 12x14 composite deck with vinyl railing to enjoy!
Pending
$145,000
306 S Kearney St, Morning Sun, IA 52640
3beds
1,728sqft
Single Family Residence
Built in 1972
9,583 Square Feet Lot
$-- Zestimate®
$84/sqft
$-- HOA
What's special
Walk-out lower levelAdditional living spaceUpdated bathroomTiled backsplashKitchen features ample cabinetryAll appliances to stay
- 49 days
- 108
- 6
Zillow last checked:
Listing updated:
Listed by:
Danielle Delzell-Cary 319-750-0913,
RE/MAX Real Estate Specialists
Source: NoCoast MLS as distributed by MLS GRID,MLS#: 6342839
Facts & features
Interior
Bedrooms & bathrooms
- Bedrooms: 3
- Bathrooms: 2
- Full bathrooms: 1
- 3/4 bathrooms: 1
Bedroom 2
- Level: Upper
- Area: 108 Square Feet
- Dimensions: 9x12
Bedroom 3
- Level: Lower
- Area: 169 Square Feet
- Dimensions: 13x13
Other
- Level: Upper
- Area: 120 Square Feet
- Dimensions: 8x15
Other
- Level: Upper
- Area: 45 Square Feet
- Dimensions: 9x5
Other
- Level: Lower
- Area: 77 Square Feet
- Dimensions: 7x11
Kitchen
- Level: Upper
- Area: 104 Square Feet
- Dimensions: 13x8
Living room
- Level: Upper
- Area: 130 Square Feet
- Dimensions: 10x13
Heating
- Forced Air
Cooling
- Central Air
Appliances
- Included: Range, Microwave, Refrigerator, Freezer, Washer, Dryer, Water Softener Owned, Disposal, Gas Water Heater
Features
- Basement: Walk-Out Access,Finished,Block
Interior area
- Total interior livable area: 1,728 sqft
Property
Parking
- Total spaces: 2
- Parking features: Garage
- Garage spaces: 2
Accessibility
- Accessibility features: None
Lot
- Size: 9,583 Square Feet
- Dimensions: 108 x 88
Details
- Parcel number: 1125434003
Construction
Type & style
- Home type: SingleFamily
- Architectural style: Split Level
- Property subtype: Single Family Residence
Materials
- Vinyl Siding
- Roof: Metal
Condition
- Year built: 1972
Utilities & green energy
- Sewer: Public Sewer
- Water: Public
Community & HOA
HOA
- Has HOA: No
Location
- Region: Morning Sun
Financial & listing details
- Price per square foot: $84/sqft
- Tax assessed value: $94,820
- Annual tax amount: $1,123
- Date on market: 9/17/2026
- Cumulative days on market: 21 days
Estimated market value
Not available
Estimated sales range
Not available
Not available
Price history
| Date | Event | Price |
|---|---|---|
| 11/1/2026 | Pending sale | $145,000$84/sqft |
Source:  NoCoast MLS as distributed by MLS GRID #6342839 Report a problem | ||
| 9/17/2026 | Listed for sale | $145,000$84/sqft |
Source: NoCoast MLS as distributed by MLS GRID #6342839 Report a problem | ||
Public tax history
| Year | Property taxes | Tax assessment |
|---|---|---|
| 2025 | $1,042 -12.6% | $94,820 +5.8% |
| 2024 | $1,192 -12.6% | $89,610 -4% |
| 2023 | $1,364 -6.3% | $93,330 +10.6% |
| 2022 | $1,456 -3.4% | $84,350 |
| 2021 | $1,508 -9.2% | $84,350 +1.5% |
| 2020 | $1,660 +2.6% | $83,070 |
| 2019 | $1,618 -3.3% | $83,070 +5.8% |
| 2018 | $1,674 +15.9% | $78,520 -0.1% |
| 2017 | $1,444 -2.2% | $78,590 |
| 2016 | $1,476 | $78,590 |
| 2015 | $1,476 | $78,590 -0.2% |
| 2014 | $1,476 -2.1% | $78,760 |
| 2013 | $1,508 +1.3% | $78,760 |
| 2012 | $1,488 +21.4% | $78,760 |
| 2011 | $1,226 | $78,760 |
| 2010 | $1,226 +7.7% | $78,760 |
| 2009 | $1,138 +3.8% | $78,760 |
| 2008 | $1,096 +102.2% | $78,760 |
| 2007 | $542 | $78,760 |
Find assessor info on the county website
Monthly payment
Est. payment
Payment breakdown
Explore the cost of this home by adjusting the details. Changes won't be saved.Climate risks
Neighborhood: 52640


Similar homes
- $157,4005 bd2 ba2.1k sqft201 Wilmering St, Morning Sun, IA 52640Active
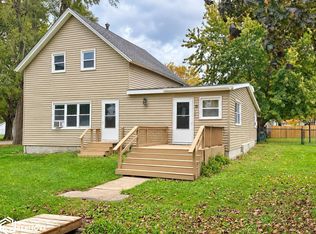 MLS ID #6343780, Donna Amandus, Century 21/Property Professionals. NoCoast MLS as distributed by MLS GRID
- $104,0003 bd2 ba1.3k sqft600 E Division St, Morning Sun, IA 52640For Sale
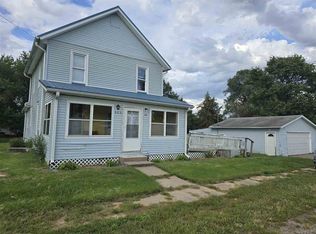 MLS ID #202605576, Bambi Boysen. Iowa City Area AOR
- $85,0003 bd1 ba960 sqft109 SE 3rd St, Morning Sun, IA 52640Active
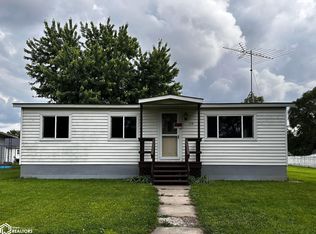 MLS ID #6340644, Danielle Delzell-Cary, RE/MAX Real Estate Specialists. NoCoast MLS as distributed by MLS GRID
- $155,0003 bd2 ba1.5k sqft306 N Clark St, Winfield, IA 52659Active
 MLS ID #6343360, Danielle Delzell-Cary, RE/MAX Real Estate Specialists. NoCoast MLS as distributed by MLS GRID
