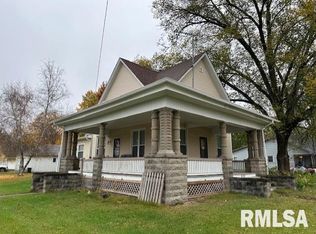
Welcome home to this spacious 4-bedroom, 2-bath home offering plenty of room to spread out! You’ll love the generously sized rooms, eat-in kitchen, convenient main-floor laundry, and an abundance of storage throughout. Great upstairs nook perfect for a sitting room, office or play area. Check out the fabulous porches provide the perfect spots to relax, enjoy your morning coffee, or unwind at the end of the day. An oversized 2-car heated garage offers even more space for vehicles, storage, hobbies, and more. With its spacious layout and great features, this home has so much to offer! Water Heater new in 2026, new flooring in 2026
Active
$135,000
215 S Elizabeth St, Stronghurst, IL 61480
4beds
1,788sqft
Single Family Residence
Built in 1900
3,550 Square Feet Lot
$-- Zestimate®
$76/sqft
$-- HOA
What's special
Generously sized roomsConvenient main-floor laundryEat-in kitchenAbundance of storage throughout
- 32 days
- 213
- 21
Zillow last checked:
Listing updated:
Listed by:
Wendy Corzatt 309-221-9720,
Ruhl & Ruhl, REALTORS
Source: NoCoast MLS as distributed by MLS GRID,MLS#: 6342293
Facts & features
Interior
Bedrooms & bathrooms
- Bedrooms: 4
- Bathrooms: 2
- Full bathrooms: 2
Bedroom 2
- Level: Upper
- Area: 156 Square Feet
- Dimensions: 12 x 13
Bedroom 3
- Level: Upper
- Area: 187 Square Feet
- Dimensions: 17 x 11
Bedroom 4
- Level: Upper
- Area: 165 Square Feet
- Dimensions: 15 x 11
Other
- Level: Main
- Area: 276 Square Feet
- Dimensions: 23 x 12
Dining room
- Level: Main
- Area: 99 Square Feet
- Dimensions: 11 x 9
Other
- Level: Main
- Area: 40 Square Feet
- Dimensions: 8 x 5
Family room
- Level: Upper
- Area: 80 Square Feet
- Dimensions: 10 x 8
Kitchen
- Level: Main
- Area: 190 Square Feet
- Dimensions: 19 x 10
Living room
- Level: Main
- Area: 253 Square Feet
- Dimensions: 23 x 11
Heating
- Forced Air
Cooling
- Central Air
Features
- Basement: Crawl Space
Interior area
- Total interior livable area: 1,788 sqft
Property
Parking
- Total spaces: 2
- Parking features: Garage
- Garage spaces: 2
Accessibility
- Accessibility features: None
Features
- Levels: One and One Half
Lot
- Size: 3,550 Square Feet
- Dimensions: 25 x 142
Details
- Parcel number: 0925262003
Construction
Type & style
- Home type: SingleFamily
- Property subtype: Single Family Residence
Materials
- Vinyl Siding
Condition
- Year built: 1900
Utilities & green energy
- Sewer: Public Sewer
- Water: Public
Community & HOA
HOA
- Has HOA: No
Location
- Region: Stronghurst
Financial & listing details
- Price per square foot: $76/sqft
- Tax assessed value: $122,130
- Annual tax amount: $2,543
- Date on market: 9/2/2026
- Cumulative days on market: 22 days
- Inclusions: kitchen appliances
Estimated market value
Not available
Estimated sales range
Not available
Not available
Price history
| Date | Event | Price |
|---|---|---|
| 10/2/2026 | Listed for sale | $135,000$76/sqft |
Source:  NoCoast MLS as distributed by MLS GRID #6342293 Report a problem NoCoast MLS as distributed by MLS GRID #6342293 Report a problem | ||
| 9/22/2026 | Pending sale | $135,000$76/sqft |
Source: NoCoast MLS as distributed by MLS GRID #6342293 Report a problem | ||
| 9/2/2026 | Listed for sale | $135,000+43.6%$76/sqft |
Source: NoCoast MLS as distributed by MLS GRID #6342293 Report a problem | ||
| 8/18/2015 | Sold | $94,000$53/sqft |
Source: NoCoast MLS as distributed by MLS GRID #5387677 Report a problem | ||
Public tax history
| Year | Property taxes | Tax assessment |
|---|---|---|
| 2024 | $2,333 +4.9% | $40,710 +6.8% |
| 2023 | $2,224 +12.1% | $38,107 +11.2% |
| 2022 | $1,984 +2.2% | $34,265 +5.7% |
| 2021 | $1,940 -0.7% | $32,423 +2.5% |
| 2020 | $1,954 -3.9% | $31,623 -2.5% |
| 2019 | $2,033 -8.7% | $32,419 -7.5% |
| 2018 | $2,226 +0.3% | $35,048 |
| 2017 | $2,221 +4.7% | $35,048 +7.7% |
| 2016 | $2,121 | $32,557 +3.8% |
| 2015 | -- | $31,355 -6.9% |
| 2014 | -- | $33,677 -2.6% |
| 2010 | -- | $34,576 |
Find assessor info on the county website
Monthly payment
Est. payment
Payment breakdown
Explore the cost of this home by adjusting the details. Changes won't be saved.Climate risks
Neighborhood: 61480
Similar homes
- $125,0004 bd1 ba1.9k sqft207 N 4th St, Oquawka, IL 61469For Sale

 MLS ID #CA1046937, Barbara Scott, HSHR, Inc.. RMLS Alliance as distributed by MLS GRID
 - $148,0003 bd1 ba1.1k sqft809 Hedge Ave, Burlington, IA 52601Active
 MLS ID #6343349, Gwen R Wixom, Century 21/Property Professionals. NoCoast MLS as distributed by MLS GRID
 - $132,5004 bd3 ba2.3k sqft802 W Main St, La Harpe, IL 61450For Sale
 MLS ID #PA1269418, Eric Little, Crossroads Real Estate. RMLS Alliance as distributed by MLS GRID
 - $136,5004 bd2 ba1.4k sqft115 Swan St, West Burlington, IA 52655Active - Contingent
 MLS ID #6340678, Tiffini Brockway, RE/MAX Real Estate Specialists. NoCoast MLS as distributed by MLS GRID
