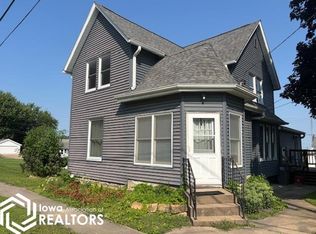
Classic 2-story home offering 4 bedrooms, 1.5 baths, and timeless character throughout! Built in 1912, this home features beautiful original woodwork, hardwood floors, oversized windows, and a spacious living room highlighted by a gas fireplace. The main floor also includes a formal dining room, a large kitchen with abundant cabinetry and countertop space, and a convenient half bath with laundry. Upstairs you'll find four bedrooms and a full bath. Relax on the covered front porch or entertain on the large rear deck overlooking the deep 50' x 220' lot with mature trees. A covered carport provides sheltered parking. This home offers classic charm, generous living space, and plenty of opportunity to make it your own.
Active
$114,900
336 E 4th St, Dallas City, IL 62330
4beds
1,568sqft
Single Family Residence
Built in 1912
0.25 Acres Lot
$105,300 Zestimate®
$73/sqft
$-- HOA
What's special
Gas fireplaceBeautiful original woodworkTimeless character throughoutOversized windowsCovered front porchFormal dining roomLarge rear deck
- 71 days
- 93
- 3
Zillow last checked:
Listing updated:
Listed by:
Rebecca Seigfreid 309-341-6377,
Brenda Young Real Estate
Source: MRED as distributed by MLS GRID,MLS#: 12708109
Facts & features
Interior
Bedrooms & bathrooms
- Bedrooms: 4
- Bathrooms: 2
- Full bathrooms: 1
- 1/2 bathrooms: 1
Rooms
- Room types: No additional rooms
Primary bedroom
- Features: Flooring (Carpet)
- Level: Second
- Area: 132 Square Feet
- Dimensions: 11X12
Bedroom 3
- Features: Flooring (Carpet)
- Level: Second
- Area: 121 Square Feet
- Dimensions: 11X11
Bedroom 4
- Features: Flooring (Carpet)
- Level: Second
- Area: 96 Square Feet
- Dimensions: 8X12
Dining room
- Features: Flooring (Hardwood)
- Level: Main
- Area: 154 Square Feet
- Dimensions: 14X11
Kitchen
- Level: Main
- Area: 132 Square Feet
- Dimensions: 12X11
Laundry
- Level: Main
- Area: 64 Square Feet
- Dimensions: 8X8
Living room
- Features: Flooring (Hardwood)
- Level: Main
- Area: 696 Square Feet
- Dimensions: 24X29
Heating
- Natural Gas
Cooling
- Central Air
Appliances
- Included: Range, Dishwasher
- Laundry: Main Level
Features
- Flooring: Hardwood
- Basement: Unfinished,Full
- Attic: Unfinished
- Number of fireplaces: 1
- Fireplace features: Gas Log, Grand Entry Hall
Interior area
- Total structure area: 2,352
- Total interior livable area: 1,568 sqft
- Finished area below ground: 0
Property
Accessibility
- Accessibility features: No Disability Access
Features
- Stories: 2
- Patio & porch: Patio
Lot
- Size: 0.25 Acres
- Dimensions: 50 x 220
Details
- Additional structures: None
- Parcel number: 04020005730000
- Special conditions: None
Construction
Type & style
- Home type: SingleFamily
- Property subtype: Single Family Residence
Materials
- Wood Siding
- Roof: Asphalt
Condition
- New construction: No
- Year built: 1912
Utilities & green energy
- Sewer: Public Sewer
- Water: Public
Community & HOA
HOA
- Services included: None
Location
- Region: Dallas City
Financial & listing details
- Price per square foot: $73/sqft
- Tax assessed value: $101,046
- Annual tax amount: $3,081
- Date on market: 7/29/2026
- Ownership: Fee Simple
Estimated market value
$105,300
$99,000 - $112,000
$1,487/mo
Price history
| Date | Event | Price |
|---|---|---|
| 7/29/2026 | Listed for sale | $114,900$73/sqft |
Source:  MRED as distributed by MLS GRID #12708109 Report a problem MRED as distributed by MLS GRID #12708109 Report a problem | ||
Public tax history
| Year | Property taxes | Tax assessment |
|---|---|---|
| 2024 | $3,081 +5.1% | $33,682 +2.9% |
| 2023 | $2,932 +10.5% | $32,723 +15.9% |
| 2022 | $2,652 +7.6% | $28,227 +13.4% |
| 2021 | $2,466 -1.8% | $24,894 -0.4% |
| 2020 | $2,511 +1.9% | $24,997 +2.5% |
| 2019 | $2,463 -3.5% | $24,387 -3.2% |
| 2018 | $2,553 +21.1% | $25,193 |
| 2017 | $2,108 | $25,193 +24.4% |
| 2015 | $2,108 +67.8% | $20,244 +12.4% |
| 2014 | $1,256 | $18,004 |
| 2012 | $1,256 -2.8% | $18,004 -2.3% |
| 2011 | $1,292 +2.3% | $18,428 +2.2% |
| 2009 | $1,264 | $18,026 |
Find assessor info on the county website
Monthly payment
Est. payment
Payment breakdown
Explore the cost of this home by adjusting the details. Changes won't be saved.Climate risks
Neighborhood: 62330
Nearby schools
Schools provided by the listing agent
- Elementary: Dallas City Elementary School
- Middle: Dallas City Elementary School
- High: Illini West High School
- District: 327
Source: MRED as distributed by MLS GRID. This data may not be complete. We recommend contacting the local school district to confirm school assignments for this home.

Similar homes
- $114,9003 bd2 ba1.4k sqft191 E 5th St, Dallas City, IL 62330Active
 MLS ID #6341561, Wendy Corzatt, Ruhl & Ruhl, REALTORS. NoCoast MLS as distributed by MLS GRID
 - $119,0005 bd1 ba1.4k sqft63 W 5th St, Dallas City, IL 62330Active
 MLS ID #6330779, Richard Goff, Goff Real Estate & Appraisals. NoCoast MLS as distributed by MLS GRID
 - $119,5004 bd2 ba1.3k sqft111 N Adams St, Carthage, IL 62321Active
 MLS ID #12749968, Rebecca Seigfreid, Brenda Young Real Estate. MRED as distributed by MLS GRID
 - $109,0004 bd2 ba1.8k sqft247 W Main St, Carthage, IL 62321For Sale

 MLS ID #26064059, Michael Zouglas, The Hermann London Group, Llc. MARIS
 - $67,5003 bd1 ba965 sqft735 W 3rd St, Dallas City, IL 62330For Sale
 MLS ID #PA1263918, Eric Little, Crossroads Real Estate. RMLS Alliance as distributed by MLS GRID
