Charming 2-story home with plenty of room and a great in-town location! This 4-bedroom, 2-bath home offers 1,352 sq. ft. of living area and sits on a generous .42-acre lot with alley access on two sides. The enclosed front porch provides a welcoming entry and a comfortable area to enjoy year-round. Inside, the main level features a large living room, dining area, kitchen with ample cabinetry and breakfast bar, plus a bonus room/den conveniently located just off the kitchen-perfect for a home office, playroom, or additional living area. Four bedrooms offer flexibility for family, guests, or other needs. The home is equipped with central air and forced-air gas heat. Outside, enjoy the large backyard with a great spot for a garden, along with a 2-car attached garage and an additional detached garage offering extra parking, storage, or workspace.
Active
$119,500
111 N Adams St, Carthage, IL 62321
4beds
1,352sqft
Single Family Residence
Built in 1900
0.42 Acres Lot
$-- Zestimate®
$88/sqft
$-- HOA
What's special
Four bedrooms offer flexibilityDining areaCentral airForced-air gas heat
- 14 days
- 470
- 14
Likely to sell faster than
Zillow last checked:
Listing updated:
Listed by:
Rebecca Seigfreid 309-341-6377,
Brenda Young Real Estate
Source: MRED as distributed by MLS GRID,MLS#: 12749968
Facts & features
Interior
Bedrooms & bathrooms
- Bedrooms: 4
- Bathrooms: 2
- Full bathrooms: 2
Rooms
- Room types: Foyer
Primary bedroom
- Level: Second
- Area: 143 Square Feet
- Dimensions: 11X13
Bedroom 2
- Level: Second
- Area: 98 Square Feet
- Dimensions: 7X14
Bedroom 3
- Level: Second
- Area: 99 Square Feet
- Dimensions: 11X9
Bedroom 4
- Level: Second
- Area: 100 Square Feet
- Dimensions: 10X10
Dining room
- Level: Main
- Dimensions: COMBO
Family room
- Level: Main
- Area: 468 Square Feet
- Dimensions: 18X26
Foyer
- Level: Main
- Area: 50 Square Feet
- Dimensions: 10X5
Kitchen
- Level: Main
- Area: 132 Square Feet
- Dimensions: 11X12
Laundry
- Level: Main
- Area: 63 Square Feet
- Dimensions: 7X9
Living room
- Level: Main
- Area: 391 Square Feet
- Dimensions: 17X23
Heating
- Natural Gas, Forced Air
Cooling
- Central Air
Appliances
- Included: Range, Dishwasher, Refrigerator, Washer, Dryer
- Laundry: Main Level
Features
- 1st Floor Full Bath, Bookcases, Paneling, Replacement Windows
- Flooring: Carpet
- Windows: Replacement Windows
- Basement: Unfinished,Full
Interior area
- Total structure area: 2,032
- Total interior livable area: 1,352 sqft
- Finished area below ground: 0
Property
Parking
- Total spaces: 2
- Parking features: Yes, Attached, Garage
- Attached garage spaces: 2
Accessibility
- Accessibility features: No Disability Access
Features
- Stories: 2
Lot
- Size: 0.42 Acres
- Dimensions: 95x190.5
Details
- Additional structures: Second Garage
- Parcel number: 13197640000000
- Special conditions: None
Construction
Type & style
- Home type: SingleFamily
- Property subtype: Single Family Residence
Materials
- Vinyl Siding, Brick Veneer
- Roof: Asphalt
Condition
- New construction: No
- Year built: 1900
Utilities & green energy
- Sewer: Public Sewer
- Water: Public
Community & HOA
HOA
- Services included: None
Location
- Region: Carthage
Financial & listing details
- Price per square foot: $88/sqft
- Tax assessed value: $84,765
- Annual tax amount: $2,615
- Date on market: 9/4/2026
- Ownership: Fee Simple
Estimated market value
Not available
Estimated sales range
Not available
$1,272/mo
Price history
| Date | Event | Price |
|---|---|---|
| 9/4/2026 | Listed for sale | $119,500$88/sqft |
Source:  MRED as distributed by MLS GRID #12749968 Report a problem MRED as distributed by MLS GRID #12749968 Report a problem | ||
Public tax history
| Year | Property taxes | Tax assessment |
|---|---|---|
| 2024 | $2,449 +8.6% | $28,255 +7.3% |
| 2023 | $2,255 +1336.8% | $26,340 +7.1% |
| 2022 | $157 -1.4% | $24,601 +6.9% |
| 2021 | $159 -0.6% | $23,018 +7% |
| 2020 | $160 +0.6% | $21,522 -2% |
| 2019 | $159 +1.3% | $21,962 -3.2% |
| 2018 | $157 -2.9% | $22,687 |
| 2017 | $162 | $22,687 +5.7% |
| 2015 | $162 -34.9% | $21,461 -6.2% |
| 2014 | $249 | $22,880 +1.4% |
| 2012 | $249 +3.6% | $22,571 -1.2% |
| 2011 | $240 -0.8% | $22,845 -2% |
| 2009 | $242 | $23,318 |
Find assessor info on the county website
Monthly payment
Est. payment
Payment breakdown
Explore the cost of this home by adjusting the details. Changes won't be saved.Climate risks
Neighborhood: 62321
Nearby schools
Schools provided by the listing agent
- High: Illini West High School
- District: 317
Source: MRED as distributed by MLS GRID. This data may not be complete. We recommend contacting the local school district to confirm school assignments for this home.
Similar homes
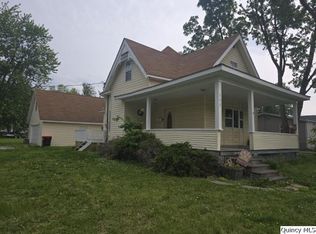
- $114,9003 bd1 ba1.1k sqft319 Rogers Rd, Carthage, IL 62321Active
 MLS ID #100539095, Brenda Young, Brenda Young Real Estate. MRED as distributed by MLS GRID
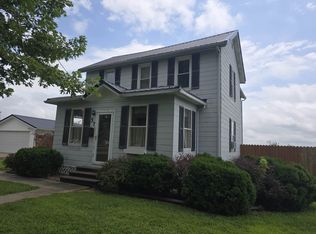
 - $114,9003 bd2 ba1.1k sqft303 N Washington St, Carthage, IL 62321Active
 MLS ID #12651602, Brenda Young, Brenda Young Real Estate. MRED as distributed by MLS GRID
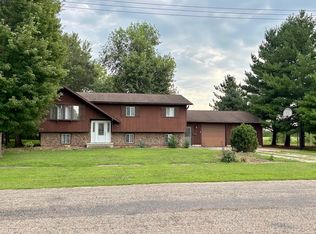
 - $99,9003 bd2 ba1.5k sqft57 W Main St, Carthage, IL 62321Active
 MLS ID #100539085, Brenda Young, Brenda Young Real Estate. MRED as distributed by MLS GRID
 - $154,5004 bd2 ba1k sqft112 Cherry St, Carthage, IL 62321Active
 MLS ID #12729711, Rebecca Seigfreid, Brenda Young Real Estate. MRED as distributed by MLS GRID
 - $115,0004 bd1 ba1.3k sqft620 Jackson St, Warsaw, IL 62379For Sale
 MLS ID #CA1046247, Shaila Lewis, Davis & Associates, REALTORS. RMLS Alliance as distributed by MLS GRID
 - $135,0003 bd2 ba1.7k sqft427 N Hun St, Colchester, IL 62326For SaleMLS ID #CA1039908, Laci Moore, KW Hometown. RMLS Alliance as distributed by MLS GRID
