Nicely updated 4 bed (1 non-conforming), 3 bath home on approximately .9 of an acre lot. The main floor features 3 bedrooms, kitchen, with Quartz countertops, 2 full bathrooms, living room, dining room, and laundry. The walk out basement features recreation room/office area, bedroom, bathroom and storage/work area. Outside you will find a large deck overlooking a small ravine with play area and a seasonal brook. Call today for a tour of this unique property!
For sale
$132,500
802 W Main St, La Harpe, IL 61450
4beds
2,398sqft
Single Family Residence, Residential
Built in 1960
0.96 Acres Lot
$128,700 Zestimate®
$55/sqft
$-- HOA
What's special
Play areaWalk out basementSeasonal brookQuartz countertopsDining room
- 49 days
- 196
- 7
Zillow last checked:
Listing updated:
Listed by:
Eric Little Office:309-333-3588,
Crossroads Real Estate
Source: RMLS Alliance as distributed by MLS GRID,MLS#: PA1269418 Originating MLS: Peoria Area Association of Realtors
Originating MLS: Peoria Area Association of Realtors
Facts & features
Interior
Bedrooms & bathrooms
- Bedrooms: 4
- Bathrooms: 3
- Full bathrooms: 3
Bedroom 1
- Level: Main
- Dimensions: 16ft 7in x 10ft 1in
Bedroom 2
- Level: Main
- Dimensions: 13ft 11in x 10ft 1in
Bedroom 3
- Level: Main
- Dimensions: 11ft 11in x 10ft 7in
Bedroom 4
- Level: Basement
- Dimensions: 11ft 1in x 10ft 6in
Other
- Level: Main
- Dimensions: 15ft 3in x 11ft 7in
Other
- Area: 700
Kitchen
- Level: Main
- Dimensions: 27ft 4in x 7ft 6in
Laundry
- Level: Main
- Dimensions: 6ft 3in x 2ft 9in
Living room
- Level: Main
- Dimensions: 23ft 8in x 15ft 2in
Main level
- Area: 1698
Recreation room
- Level: Basement
- Dimensions: 22ft 8in x 15ft 3in
Heating
- Forced Air
Cooling
- Central Air
Appliances
- Included: Dishwasher, Disposal, Microwave, Range, Refrigerator
Features
- Basement: Full,Partially Finished
Interior area
- Total structure area: 1,698
- Total interior livable area: 2,398 sqft
Property
Parking
- Parking features: Gravel
Features
- Patio & porch: Deck
- Waterfront features: Creek
Lot
- Size: 0.96 Acres
- Dimensions: 210 x 200
- Features: Sloped
Details
- Parcel number: 0621000252
Construction
Type & style
- Home type: SingleFamily
- Architectural style: Ranch
- Property subtype: Single Family Residence, Residential
Materials
- Frame, Vinyl Siding
- Roof: Shingle
Condition
- New construction: No
- Year built: 1960
Utilities & green energy
- Sewer: Public Sewer
- Water: Public
Community & HOA
Community
- Subdivision: None
Location
- Region: La Harpe
Financial & listing details
- Price per square foot: $55/sqft
- Tax assessed value: $139,023
- Annual tax amount: $3,951
- Date on market: 8/20/2026
- Cumulative days on market: 446 days
Estimated market value
$128,700
$122,000 - $135,000
$2,199/mo
Price history
| Date | Event | Price |
|---|---|---|
| 8/20/2026 | Listed for sale | $132,500-5.4%$55/sqft |
Source:  RMLS Alliance as distributed by MLS GRID #PA1269418 Report a problem RMLS Alliance as distributed by MLS GRID #PA1269418 Report a problem | ||
| 7/30/2026 | Listing removed | $140,000$58/sqft |
Source:  MRED as distributed by MLS GRID #12406717 Report a problem MRED as distributed by MLS GRID #12406717 Report a problem | ||
| 4/7/2026 | Listed for sale | $140,000-9.7%$58/sqft |
Source: MRED as distributed by MLS GRID #12406717 Report a problem | ||
| 8/27/2025 | Price change | $155,000-3.1%$65/sqft |
Source: MRED as distributed by MLS GRID #12406717 Report a problem | ||
| 6/29/2025 | Listed for sale | $159,900$67/sqft |
Source: MRED as distributed by MLS GRID #12406717 Report a problem | ||
Public tax history
| Year | Property taxes | Tax assessment |
|---|---|---|
| 2024 | $3,836 +4.2% | $46,341 +2.9% |
| 2023 | $3,683 +13.9% | $45,022 +15.9% |
| 2022 | $3,235 +64.4% | $38,835 +13.4% |
| 2021 | $1,967 +3.1% | $34,249 +4.4% |
| 2020 | $1,908 +3% | $32,799 +2.5% |
| 2019 | $1,851 -4.1% | $31,999 -3.2% |
| 2018 | $1,931 -0.9% | $33,056 +37.4% |
| 2017 | $1,950 | $24,054 +1% |
| 2015 | $1,950 -4.1% | $23,815 -4.5% |
| 2014 | $2,032 | $24,940 |
| 2012 | $2,032 -0.9% | $24,940 -2.3% |
| 2011 | $2,050 +8.3% | $25,527 +2.2% |
| 2009 | $1,893 | $24,975 |
Find assessor info on the county website
Monthly payment
Est. payment
Payment breakdown
Explore the cost of this home by adjusting the details. Changes won't be saved.Climate risks
Neighborhood: 61450
Nearby schools
Schools provided by the listing agent
- High: Illini West
Source: RMLS Alliance as distributed by MLS GRID. This data may not be complete. We recommend contacting the local school district to confirm school assignments for this home.
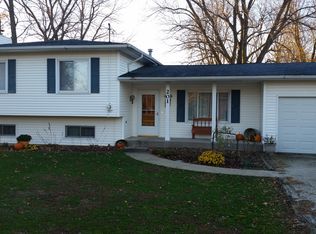
Similar homes
- $157,5004 bd3 ba2.6k sqft103 Angela Dr, La Harpe, IL 61450Active - Contingent
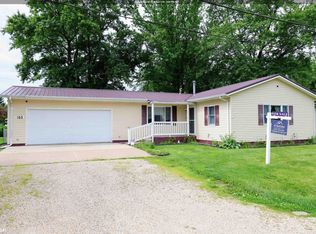 MLS ID #6337688, Kimberly Logan, KL Real Estate Inc. NoCoast MLS as distributed by MLS GRID
 - $148,9002 bd2 ba1.3k sqft207 Willow Dr, La Harpe, IL 61450Active
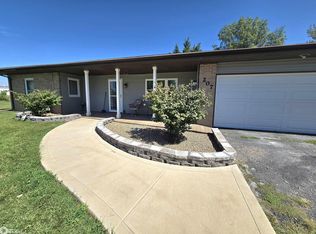 MLS ID #6342379, Gwen R Wixom, Century 21/Property Professionals. NoCoast MLS as distributed by MLS GRID
 - $150,0004 bd2 ba2.5k sqft381 E 3rd St, Dallas City, IL 62330Active
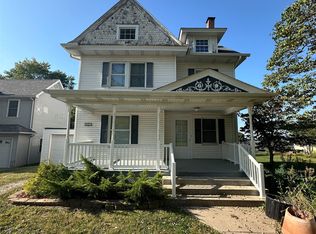 MLS ID #6337608, Mary Richards, KL Real Estate Inc. NoCoast MLS as distributed by MLS GRID
 - $119,5004 bd2 ba1.3k sqft111 N Adams St, Carthage, IL 62321Active
 MLS ID #12749968, Rebecca Seigfreid, Brenda Young Real Estate. MRED as distributed by MLS GRID
 - $119,9005 bd2 ba2.2k sqft440 N Campbell St, Macomb, IL 61455For Sale
 MLS ID #PA1269289, Nick J Curtis, REMAX Aligned. RMLS Alliance as distributed by MLS GRID
 - $109,0004 bd2 ba1.8k sqft247 W Main St, Carthage, IL 62321For Sale
 MLS ID #26064059, Michael Zouglas, The Hermann London Group, Llc. MARIS
 - $120,0003 bd3 ba1.7k sqft1824 Riverview Dr, Macomb, IL 61455For SaleMLS ID #PA1265484, Samantha J Braden, Rhoades Real Estate & Land Auc. RMLS Alliance as distributed by MLS GRID
- $115,0003 bd2 ba1.2k sqft126 Penny Ln, Macomb, IL 61455For SaleMLS ID #PA1269297, Liz Danner, RE/MAX Traders Unlimited. RMLS Alliance as distributed by MLS GRID
- $135,0003 bd2 ba1.7k sqft427 N Hun St, Colchester, IL 62326For SaleMLS ID #CA1039908, Laci Moore, KW Hometown. RMLS Alliance as distributed by MLS GRID
- $144,9003 bd3 ba1.9k sqft807 Meadow Dr, Macomb, IL 61455For SaleMLS ID #PA1266716, Nick J Curtis, REMAX Aligned. RMLS Alliance as distributed by MLS GRID
- $175,0004 bd3 ba2.8k sqft2 Woodland Ln, Macomb, IL 61455For SaleMLS ID #PA1270413, Chris A Hilton, Century 21 Lincoln National Re. RMLS Alliance as distributed by MLS GRID
- $115,0006 bd3 ba2.2k sqft128 W Adams St, Macomb, IL 61455For SaleMLS ID #PA1270259, Noah Rusher, TNT Realty Group, Inc.. RMLS Alliance as distributed by MLS GRID
