Check out this two-story home that is full of character in Dallas City, Illinois, featuring beautifully refinished hardwood floors and updates throughout! Offering four beds and 2 baths. The remodeled kitchen, now relocated to the former dining room and featuring a unique river rock countertop, new cabinetry, convenient island outlets, and newer appliances that stay with the home. The main-level laundry room was redesigned alongside the kitchen for everyday ease and includes tile flooring, a sink, ample cabinetry, and countertop space. An additional smaller mudroom/breezeway connects to the main-level full bath, which also features tile flooring. Enjoy cozy evenings by the gas fireplace and appreciate the comfort of central air, newer windows, and well-insulated walls throughout. Fresh paint and updated fixtures add a clean, move-in-ready feel. Upstairs, you’ll find all four bedrooms along with a spacious full bathroom. The charming staircase even offers a cozy nook. A large attic provides exciting potential for additional living space if desired. The basement offers multiple storage areas, while outside, the property continues to impress with a one-car attached garage and a three-car detached garage with extra storage. The large, shaded yard provides a peaceful setting The large, shaded yard provides a peaceful setting with views of the Mississippi River and includes four fruit-producing trees, two cherry and two peach. Contact your Realtor today!
Active
$150,000
381 E 3rd St, Dallas City, IL 62330
4beds
2,502sqft
Single Family Residence
Built in 1910
0.57 Acres Lot
$-- Zestimate®
$60/sqft
$-- HOA
What's special
Gas fireplaceLarge shaded yardOne-car attached garageUnique river rock countertopConvenient island outletsRemodeled kitchenBeautifully refinished hardwood floors
- 166 days
- 121
- 21
Zillow last checked:
Listing updated:
Listed by:
Mary Richards 309-333-6742,
KL Real Estate Inc
Source: NoCoast MLS as distributed by MLS GRID,MLS#: 6337608
Facts & features
Interior
Bedrooms & bathrooms
- Bedrooms: 4
- Bathrooms: 2
- Full bathrooms: 2
Bedroom 2
- Level: Upper
- Area: 143 Square Feet
- Dimensions: 13X11
Bedroom 3
- Level: Upper
- Area: 121 Square Feet
- Dimensions: 11X11
Bedroom 4
- Level: Upper
- Area: 144 Square Feet
- Dimensions: 12X12
Other
- Level: Upper
- Area: 156 Square Feet
- Dimensions: 13X12
Dining room
- Description: Eat In Kitchen,Separate/Formal Dining Rm
Other
- Level: Main
- Area: 144 Square Feet
- Dimensions: 12X12
Other
- Level: Main
- Area: 49 Square Feet
- Dimensions: 7X7
Other
- Level: Main
- Area: 60 Square Feet
- Dimensions: 10X6
Other
- Area: 66 Square Feet
- Dimensions: 11X6
Family room
- Description: Main Level
- Level: Main
- Area: 169 Square Feet
- Dimensions: 13X13
Kitchen
- Level: Main
- Area: 192 Square Feet
- Dimensions: 16X12
Living room
- Level: Main
- Area: 198 Square Feet
- Dimensions: 18X11
Heating
- Forced Air
Cooling
- Central Air
Appliances
- Included: Cooktop, Microwave, Dishwasher, Refrigerator
Features
- Flooring: Hardwood
- Basement: Unfinished
- Number of fireplaces: 1
- Fireplace features: Electric, Family Room
Interior area
- Total interior livable area: 2,502 sqft
- Finished area above ground: 2,502
Property
Parking
- Total spaces: 4
- Parking features: Attached, Outside, Gravel
- Garage spaces: 4
Accessibility
- Accessibility features: None
Features
- Levels: Two
Lot
- Size: 0.57 Acres
- Dimensions: 100 x 250
- Features: Few Trees
Details
- Additional structures: Additional Garage
- Parcel number: 1135455006
Construction
Type & style
- Home type: SingleFamily
- Property subtype: Single Family Residence
Materials
- Concrete, Frame, Vinyl Siding
- Roof: Age Over 8 Years,Pitched
Condition
- Year built: 1910
Utilities & green energy
- Electric: 200+ Amp Service
- Sewer: Public Sewer
- Water: Public
Community & HOA
HOA
- Has HOA: No
Location
- Region: Dallas City
Financial & listing details
- Price per square foot: $60/sqft
- Tax assessed value: $100,314
- Annual tax amount: $2,949
- Date on market: 4/24/2026
- Cumulative days on market: 167 days
- Inclusions: Property includes detached 3 car garage
Estimated market value
Not available
Estimated sales range
Not available
Not available
Price history
| Date | Event | Price |
|---|---|---|
| 4/24/2026 | Price change | $150,000+0.1%$60/sqft |
Source:  NoCoast MLS as distributed by MLS GRID #6337608 Report a problem NoCoast MLS as distributed by MLS GRID #6337608 Report a problem | ||
| 9/19/2024 | Listed for sale | $149,900$60/sqft |
Source: NoCoast MLS as distributed by MLS GRID #6321392 Report a problem | ||
Public tax history
| Year | Property taxes | Tax assessment |
|---|---|---|
| 2024 | $1,546 -3.3% | $33,438 +6.8% |
| 2023 | $1,599 -2.7% | $31,300 +3.3% |
| 2022 | $1,643 -0.9% | $30,298 +5.7% |
| 2021 | $1,658 -2.4% | $28,670 +2.5% |
| 2020 | $1,698 -4% | $27,963 -2.5% |
| 2019 | $1,768 -37.9% | $28,666 +2.4% |
| 2018 | $2,845 -3.4% | $28,005 |
| 2017 | $2,947 +5.8% | $28,005 +7.6% |
| 2016 | $2,785 | $26,015 +2.3% |
| 2015 | -- | $25,423 -9.6% |
| 2014 | -- | $28,132 -9.7% |
| 2010 | -- | $31,166 |
Find assessor info on the county website
Monthly payment
Est. payment
Payment breakdown
Explore the cost of this home by adjusting the details. Changes won't be saved.Climate risks
Neighborhood: 62330
Similar homes
- $114,9004 bd2 ba1.5k sqft336 E 4th St, Dallas City, IL 62330Active
 MLS ID #12708109, Rebecca Seigfreid, Brenda Young Real Estate. MRED as distributed by MLS GRID
 - $114,9003 bd2 ba1.4k sqft191 E 5th St, Dallas City, IL 62330Active
 MLS ID #6341561, Wendy Corzatt, Ruhl & Ruhl, REALTORS. NoCoast MLS as distributed by MLS GRID
 - $119,0005 bd1 ba1.4k sqft63 W 5th St, Dallas City, IL 62330Active
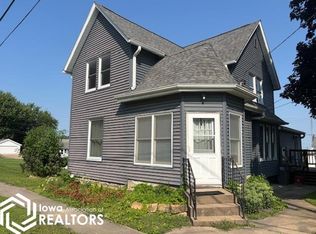 MLS ID #6330779, Richard Goff, Goff Real Estate & Appraisals. NoCoast MLS as distributed by MLS GRID
 - $157,5004 bd3 ba2.6k sqft103 Angela Dr, La Harpe, IL 61450Active - Contingent
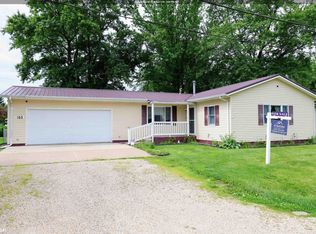 MLS ID #6337688, Kimberly Logan, KL Real Estate Inc. NoCoast MLS as distributed by MLS GRID
 - $132,5004 bd3 ba2.3k sqft802 W Main St, La Harpe, IL 61450For Sale
 MLS ID #PA1269418, Eric Little, Crossroads Real Estate. RMLS Alliance as distributed by MLS GRID
