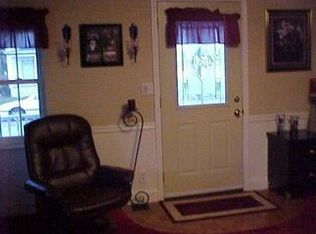
Your tour of this beautiful home awaits you. This property was transformed in 1996 to completely suit your needs. The open concept flowing through the main and lower levels will be all you need to see. On the main level is where you could spend almost all of your time. A large open concept kitchen with so many cabinets you will have to ask family for more kitchen ware. Your dining room and or family room can be set on this level a master bed bath complete this beautiful setup. Upstairs you will enjoy two other bedrooms with ample closet space. The full bathroom upstairs is perfect for guests and children. Going downstairs you will become comfortable and cozy in the large family room. This is perfect for holiday and family gatherings. Walking through the back of the home you will find a large laundry room and a breeze way that opens to your backyard. The 2 stall attached garage has heat, a large space which could be used for an office with a half bath. This garage is 32x64 do you have plenty of storage space and room to grow. Please don't let this opportunity pass you by.
For sale
$185,000
321 S East St, Monmouth, IL 61462
3beds
2,212sqft
Single Family Residence
Built in 1900
6,240 Square Feet Lot
$-- Zestimate®
$84/sqft
$-- HOA
What's special
Large open concept kitchenDining roomLarge laundry room
- 34 days
- 143
- 0
Zillow last checked:
Listing updated:
Listed by:
Justin Thomas 309-221-4181,
Doyle & Associates Realty, LLC
Source: My State MLS,MLS#: 11621299
Facts & features
Interior
Bedrooms & bathrooms
- Bedrooms: 3
- Bathrooms: 3
- Full bathrooms: 2
- 1/2 bathrooms: 1
Rooms
- Room types: Bonus Room, Dining Room, Family Room, Laundry Room, Master Bedroom, Walk-in Closet
Kitchen
- Features: Open, Laminate Counters
Basement
- Area: 50
Heating
- Natural Gas, Forced Air, Zoned
Cooling
- Central, Zoned
Appliances
- Included: Dryer, Refrigerator, Microwave, Oven, Washer
Features
- Flooring: Carpet, Tile
- Basement: Slab,Unfinished
- Has fireplace: No
Interior area
- Total structure area: 2,262
- Total interior livable area: 2,212 sqft
- Finished area above ground: 2,212
Property
Parking
- Total spaces: 2
- Parking features: Attached
- Garage spaces: 2
Features
- Stories: 3
Lot
- Size: 6,240 Square Feet
Details
- Lease amount: $0
Construction
Type & style
- Home type: SingleFamily
- Architectural style: Traditional
- Property subtype: Single Family Residence
Materials
- Frame, Vinyl Siding
- Roof: Asphalt
Condition
- New construction: No
- Year built: 1900
- Major remodel year: 1996
Utilities & green energy
- Electric: Amps(200)
- Sewer: Municipal
- Water: Municipal
Community & HOA
HOA
- Has HOA: No
Location
- Region: Monmouth
Financial & listing details
- Price per square foot: $84/sqft
- Annual tax amount: $3,361
- Date on market: 9/21/2026
- Date available: 12/20/2025
Estimated market value
Not available
Estimated sales range
Not available
$1,835/mo
Price history
| Date | Event | Price |
|---|---|---|
| 9/21/2026 | Listed for sale | $185,000$84/sqft |
Source: My State MLS #11621299 Report a problem | ||
| 8/19/2026 | Listing removed | $185,000$84/sqft |
Source: My State MLS #11621299 Report a problem | ||
| 5/28/2026 | Listed for sale | $185,000$84/sqft |
Source: My State MLS #11621299 Report a problem | ||
| 5/21/2026 | Listing removed | $185,000$84/sqft |
Source: My State MLS #11621299 Report a problem | ||
| 12/20/2025 | Listed for sale | $185,000$84/sqft |
Source: My State MLS #11621299 Report a problem | ||
Public tax history
Tax history is unavailable.
Monthly payment
Est. payment
Payment breakdown
Explore the cost of this home by adjusting the details. Changes won't be saved.Climate risks
Neighborhood: 61462
Similar homes
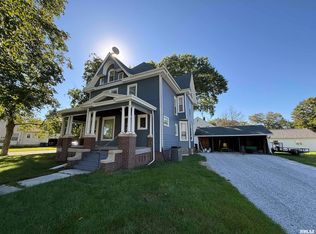
- $175,0004 bd3 ba2.9k sqft204 W Clinton Ave, Monmouth, IL 61462For Sale
 MLS ID #CA1043062, Edward T Thompson, Western Illinois Realty LLC. RMLS Alliance as distributed by MLS GRID
 - $189,0004 bd2 ba1.5k sqft325 S 10th St, Monmouth, IL 61462For Sale
 MLS ID #11924966, Carrie Armstrong, Armstrong Real Estate, LLC. My State MLS
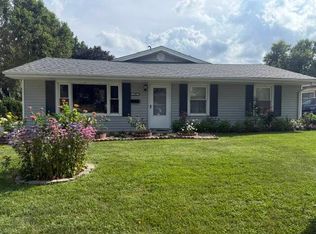
 - $185,0004 bd2 ba1.6k sqft1327 Lincoln Rd, Monmouth, IL 61462For Sale
 MLS ID #11969001, Linda Gavin Doyle, Monmouth Farm and Home Realty LLC. My State MLS
 - $199,9004 bd2 ba2.7k sqft1106 E Boston Ave, Monmouth, IL 61462For Sale
 MLS ID #11874864, Linda Gavin Doyle, Monmouth Farm and Home Realty LLC. My State MLS
 - $224,0004 bd3 ba3.1k sqft812 N 10th St, Monmouth, IL 61462For SaleMLS ID #PA1268045, Kayla Gunther, RE/MAX Traders Unlimited. RMLS Alliance as distributed by MLS GRID
- $105,0004 bd2 ba1.5k sqft115 N D St, Monmouth, IL 61462For SaleMLS ID #CA1045236, Bryan Scott Young, Western Illinois Realty LLC. RMLS Alliance as distributed by MLS GRID
- $170,0003 bd3 ba1.4k sqft425 W Apple St, Kirkwood, IL 61447For SaleMLS ID #CA1046193, Barbara Scott, HSHR, Inc.. RMLS Alliance as distributed by MLS GRID
